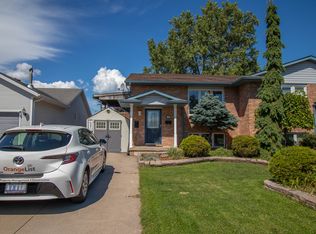
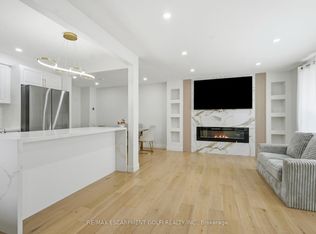
Big on space, big on potential, and set on an exceptional extended lot — welcome home! This 3-bedroom, semi-detached, 4 level back-split offers the kind of space and versatility that’s hard to find in a first-time buyer price range. A tastefully renovated kitchen anchors the home, while the bright lower-level rec room impresses with soaring ceilings and oversized windows. Outside, the fully fenced double lot offers room to play, entertain, garden and grow, while the detached spacious shed is a dream for hobbyists, DIYers and anyone who needs a little extra space. Add in a recently installed, owned mini-split heat pump system, updated bathroom, and finished workout room + office space in the lowest level and you have a move-in-ready home that checks far more boxes than its price point might suggest.
For sale
C$475,000
73 Aquador Dr, Welland, ON L3C 5S5
3beds
1,024sqft
Single Family Residence, Residential
Built in 1975
7,861 Square Feet Lot
$-- Zestimate®
C$464/sqft
C$-- HOA
What's special
Exceptional extended lotTastefully renovated kitchenBright lower-level rec roomSoaring ceilingsOversized windowsFully fenced double lotDetached spacious shed
- 15 hours
- 4
- 0
Zillow last checked:
Listing updated:
Listed by:
Aly Carpenter, Salesperson,
RE/MAX Real Estate Centre Inc.
Source: ITSO,MLS®#: 40860649Originating MLS®#: Cornerstone Association of REALTORS®
Facts & features
Interior
Bedrooms & bathrooms
- Bedrooms: 3
- Bathrooms: 2
- Full bathrooms: 1
- 1/2 bathrooms: 1
Other
- Level: Second
Bedroom
- Level: Second
Bedroom
- Level: Second
Bathroom
- Features: 4-Piece
- Level: Second
Bathroom
- Features: 2-Piece
- Level: Basement
Exercise room
- Level: Basement
Family room
- Level: Basement
Kitchen
- Level: Main
Laundry
- Level: Basement
Living room
- Level: Main
Heating
- Electric, Heat Pump
Cooling
- Ductless
Appliances
- Included: Built-in Microwave, Dishwasher, Dryer, Refrigerator, Stove, Washer
- Laundry: In Basement
Features
- Ceiling Fan(s)
- Windows: Window Coverings
- Basement: Full,Finished
- Has fireplace: No
Interior area
- Total structure area: 1,024
- Total interior livable area: 1,024 sqft
- Finished area above ground: 1,024
Video & virtual tour
Property
Parking
- Total spaces: 2
- Parking features: Private Drive Double Wide
- Uncovered spaces: 2
Features
- Stories: 2
- Patio & porch: Deck
- Frontage type: West
- Frontage length: 64.98
Lot
- Size: 7,861 Square Feet
- Dimensions: 64.98 x 120.98
- Features: Urban, City Lot, Hospital, Library, Park, Place of Worship, Playground Nearby, Public Parking, Public Transit, Quiet Area, School Bus Route, Schools, Shopping Nearby
Details
- Additional structures: Shed(s)
- Parcel number: 640970171
- Zoning: RL1, RL2
Construction
Type & style
- Home type: SingleFamily
- Architectural style: Backsplit
- Property subtype: Single Family Residence, Residential
- Attached to another structure: Yes
Materials
- Brick
- Foundation: Poured Concrete
- Roof: Asphalt Shing
Condition
- 51-99 Years
- New construction: No
- Year built: 1975
Utilities & green energy
- Sewer: Sewer (Municipal)
- Water: Municipal
Community & HOA
Community
- Security: Smoke Detector
Location
- Region: Welland
Financial & listing details
- Price per square foot: C$464/sqft
- Annual tax amount: C$3,269
- Date on market: 9/4/2026
- Inclusions: Built-in Microwave, Dishwasher, Dryer, Refrigerator, Smoke Detector, Stove, Washer, Window Coverings, Bathroom Mirrors, All Electrical Light Fixtures, Large White Cabinet In Rec Room
Price history
| Date | Event | Price |
|---|---|---|
| 9/4/2026 | Listed for sale | C$475,000C$464/sqft |
Source: ITSO #40860649 Report a problem | ||
Public tax history
Tax history is unavailable.
Climate risks
Neighborhood: L3C
Nearby schools
Schools provided by the listing agent
- Elementary: Fitch Street Public School
- High: Welland Centennial Secondary School
Source: ITSO. This data may not be complete. We recommend contacting the local school district to confirm school assignments for this home.


Similar homes
- C$475,0004 bd2 ba980 sqft42 Terrace Ave, Welland, ON L3C 2C4For Sale
 MLS ID #40859839, Tory Akene, Salesperson, Real Broker Ontario Ltd.. ITSO
 - C$525,0003 bd2 ba880 sqft87 Rice Rd, Welland, ON L3C 2V6For Sale
 MLS ID #40849999, Olabode Ogundimu, Salesperson, HOMELIFE MIRACLE REALTY LTD. ITSO
 - C$335,9003 bd1 ba1k sqft144 Burgar St, Welland, ON L3B 2S8For Sale
 MLS ID #40860334, Joe Cosentino, Salesperson, Royal LePage State Realty Inc.. ITSO
 - C$474,9003 bd2 ba762 sqft314 Broadway #A, Welland, ON L3C 5L9For Sale
 MLS ID #40844483, Stephen Canjar, Salesperson, Real Broker Ontario Ltd.. ITSO
