Excellent duplex opportunity in the heart of Welland! Whether you're an investor looking for steady cash flow or a first-time buyer hoping to offset your mortgage, this updated duplex checks all the boxes. Both units offer modern updates, including refreshed kitchens, bathrooms, flooring, paint, and contemporary finishes throughout. Situated on a deep lot in a convenient location close to Welland County General Hospital, schools, parks, shopping, and everyday amenities. Photos were taken prior to the current tenants moving in. A fantastic opportunity to step into the market with an income-producing property in a growing Niagara community. Zoning allows short-term rentals. Main level unit is vacant. Upper Unit = $1450 plus hydro
For sale
C$524,900
50 5th St, Welland, ON L3B 4Z5
4beds
1,292sqft
Single Family Residence, Residential
Built in ----
6,621 Square Feet Lot
$-- Zestimate®
C$406/sqft
C$-- HOA
What's special
- 23 hours
- 0
- 0
Zillow last checked:
Listing updated:
Listed by:
Kayla Smith, Salesperson,
RE/MAX Escarpment Realty Inc.
Source: ITSO,MLS®#: 40869498Originating MLS®#: Cornerstone Association of REALTORS®
Facts & features
Interior
Bedrooms & bathrooms
- Bedrooms: 4
- Bathrooms: 3
- Full bathrooms: 3
- Main level bathrooms: 1
Bedroom
- Level: Basement
- Area: 72.32
- Dimensions: 9ft. 4in. x 8ft. 0in.
Other
- Level: Basement
- Area: 170.04
- Dimensions: 13ft. 6in. x 13ft. 2in.
Bedroom
- Level: Second
- Area: 101.81
- Dimensions: 10ft. 7in. x 10ft. 11in.
Bedroom
- Level: Second
- Area: 90.99
- Dimensions: 10ft. 11in. x 9ft. 0in.
Bathroom
- Features: 3-Piece
- Level: Main
- Area: 63
- Dimensions: 9ft. 0in. x 7ft. 0in. x 0ft. 0in.
Bathroom
- Features: 4-Piece
- Level: Second
- Area: 56.12
- Dimensions: 11ft. 9in. x 5ft. 6in.
Bathroom
- Features: 3-Piece
- Level: Basement
- Area: 63
- Dimensions: 9ft. 0in. x 7ft. 0in. x 0ft. 0in.
Dining room
- Level: Main
- Area: 40
- Dimensions: 4ft. 0in. x 10ft. 0in. x 0ft. 0in.
Kitchen
- Level: Main
- Area: 140
- Dimensions: 14ft. 0in. x 10ft. 0in. x 0ft. 0in.
Kitchen
- Level: Second
- Area: 66.54
- Dimensions: 11ft. 9in. x 6ft. 0in. x 0ft. 0in.
Living room
- Level: Main
- Area: 127.55
- Dimensions: 14ft. 11in. x 9ft. 4in.
Living room
- Level: Second
- Area: 230
- Dimensions: 23ft. 0in. x 10ft. 0in. x 0ft. 0in.
Heating
- Forced Air, Natural Gas
Cooling
- Central Air
Appliances
- Included: Dishwasher, Dryer, Microwave, Refrigerator, Stove, Washer
- Laundry: In-Suite
Features
- In-Law Floorplan
- Basement: Walk-Up Access,Full,Finished
- Has fireplace: No
Interior area
- Total structure area: 1,917
- Total interior livable area: 1,292 sqft
- Finished area above ground: 1,292
- Finished area below ground: 625
Property
Parking
- Total spaces: 4
- Parking features: Detached Garage, Asphalt, Tandem, Private Drive Single Wide
- Garage spaces: 1
- Uncovered spaces: 3
Features
- Stories: 1
- Fencing: Full
- Frontage type: North
- Frontage length: 40.00
Lot
- Size: 6,621 Square Feet
- Dimensions: 40 x 165
- Features: Urban, Rectangular, Hospital, Park, Public Transit, Schools
Details
- Parcel number: 641220135
- Zoning: RM2
Construction
Type & style
- Home type: SingleFamily
- Architectural style: Contemporary
- Property subtype: Single Family Residence, Residential
Materials
- Vinyl Siding
- Foundation: Concrete Block
- Roof: Asphalt Shing
Condition
- 51-99 Years
- New construction: No
Utilities & green energy
- Sewer: Sewer (Municipal)
- Water: Municipal
Community & HOA
Location
- Region: Welland
Financial & listing details
- Price per square foot: C$406/sqft
- Annual tax amount: C$2,681
- Date on market: 10/7/2026
- Inclusions: Dishwasher, Dryer, Microwave, Refrigerator, Stove, Washer
Price history
| Date | Event | Price |
|---|---|---|
| 10/7/2026 | Price change | C$524,900-4.5%C$406/sqft |
Source:  TRREB #X13872320 Report a problem TRREB #X13872320 Report a problem | ||
| 8/12/2026 | Listed for sale | C$549,900-18.4%C$426/sqft |
Source: TRREB #X13667826 Report a problem | ||
| 11/2/2022 | Listed for sale | C$674,000+68.5%C$522/sqft |
Source:  Cornerstone Association of REALTORS® - Hamilton-Burlington #H4149944 Report a problem Cornerstone Association of REALTORS® - Hamilton-Burlington #H4149944 Report a problem | ||
| 12/22/2021 | Listed for sale | C$399,900+37.9%C$310/sqft |
Source: Cornerstone Association of REALTORS® - Hamilton-Burlington #H4123600 Report a problem | ||
| 2/15/2021 | Listed for sale | C$289,900C$224/sqft |
Source: PEAK PERFORMERS REALTY INC.BROKERAGE #40066999 Report a problem | ||
Public tax history
Tax history is unavailable.
Climate risks
Neighborhood: L3B


Similar homes
- C$565,0006 bd2 ba1k sqft558 1st Ave, Welland, ON L3C 1Z3For Sale
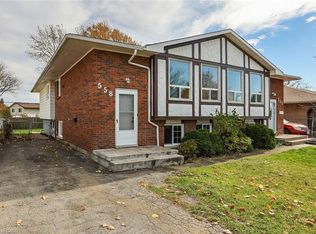 MLS ID #40869796, Sim Summan, Salesperson, HOMELIFE DIAMONDS REALTY INC. ITSO
 - C$445,0004 bd2 ba980 sqft42 Terrace Ave, Welland, ON L3C 2C4For Sale
 MLS ID #40865252, Tory Akene, Salesperson, Real Broker Ontario Ltd.. ITSO
 - C$399,0004 bd2 ba868 sqft107 Broadway, Welland, ON L3C 5L6For Sale
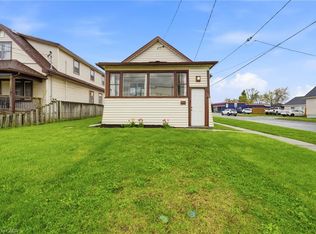 MLS ID #40866758, Donald Porter, Salesperson, RE/MAX Escarpment Realty Inc.. ITSO
 - C$525,0003 bd2 ba880 sqft87 Rice Rd, Welland, ON L3C 2V6For Sale
 MLS ID #40849999, Olabode Ogundimu, Salesperson, HOMELIFE MIRACLE REALTY LTD. ITSO
