Welcome to 7506 Jubilee Drive, a beautifully updated 3-bedroom, 1.5-bath backsplit located in a desirable family-friendly Niagara Falls neighbourhood. This move-in-ready home features stylish updates throughout, including renovated bathrooms, updated flooring, and fresh modern finishes. The bright and spacious main living areas provide comfortable everyday living, while the oversized lower-level rec room creates the perfect space for entertaining, relaxing, or family movie nights. The basement also offers exceptional additional storage space to keep everything organized. Step outside to your private backyard retreat featuring a large in-ground pool, ideal for summer entertaining and enjoying warm Niagara days. Conveniently located close to schools, parks, transit, shopping, and everyday amenities, with a short drive to the QEW and Niagara Falls' world-class attractions. Recent updates provide added peace of mind, including the roof (2023), pool liner, main and upper-level windows, flooring, paint, exterior doors, both bathrooms, and basement wiring (2022). A fantastic opportunity to own a turn-key home in an established neighbourhood.
For sale
C$568,000
7506 Jubilee Dr, Niagara Falls, ON L2G 7J5
3beds
1,021sqft
Single Family Residence, Residential
Built in 1975
4,209 Square Feet Lot
$-- Zestimate®
C$556/sqft
C$-- HOA
What's special
- 23 days |
- 51 |
- 3 |
Zillow last checked:
Listing updated:
Listed by:
Kayla Smith, Salesperson,
RE/MAX Escarpment Realty Inc.
Source: ITSO,MLS®#: 40851911Originating MLS®#: Cornerstone Association of REALTORS®
Facts & features
Interior
Bedrooms & bathrooms
- Bedrooms: 3
- Bathrooms: 2
- Full bathrooms: 1
- 1/2 bathrooms: 1
Bedroom
- Level: Second
- Area: 120.78
- Dimensions: 12ft. 3in. x 10ft. 4in.
Bedroom
- Level: Second
- Area: 73.61
- Dimensions: 9ft. 11in. x 8ft. 8in.
Bedroom
- Level: Second
- Area: 85.68
- Dimensions: 12ft. 5in. x 7ft. 11in.
Bathroom
- Features: 2-Piece
- Level: Lower
Bathroom
- Features: 3-Piece
- Level: Second
- Area: 240
- Dimensions: 20ft. 0in. x 12ft. 0in.
Dining room
- Level: Main
- Area: 57.45
- Dimensions: 8ft. 8in. x 7ft. 11in.
Family room
- Level: Lower
Kitchen
- Level: Main
- Area: 91.22
- Dimensions: 9ft. 5in. x 10ft. 8in.
Laundry
- Level: Basement
Living room
- Level: Main
- Area: 166.4
- Dimensions: 15ft. 10in. x 11ft. 2in.
Utility room
- Description: Unfinished
- Level: Basement
Heating
- Forced Air, Natural Gas
Cooling
- Central Air
Appliances
- Included: Dishwasher, Dryer, Refrigerator, Stove, Washer
- Laundry: Laundry Room
Features
- In-law Capability
- Basement: Separate Entrance,Walk-Up Access,Full,Finished
- Has fireplace: No
Interior area
- Total structure area: 1,571
- Total interior livable area: 1,021 sqft
- Finished area above ground: 1,021
- Finished area below ground: 550
Property
Parking
- Total spaces: 2
- Parking features: Tandem, No Driveway Parking, Private Drive Single Wide
- Uncovered spaces: 2
Features
- Stories: 1
- Has private pool: Yes
- Pool features: In Ground
- Fencing: Full
- Frontage type: East
- Frontage length: 40.06
Lot
- Size: 4,209 Square Feet
- Dimensions: 40.06 x 105.08
- Features: Urban, Rectangular, Highway Access, Park, Public Transit, Schools, Shopping Nearby
Details
- Additional structures: Shed(s)
- Parcel number: 643710059
- Zoning: R1E
Construction
Type & style
- Home type: SingleFamily
- Property subtype: Single Family Residence, Residential
Materials
- Aluminum Siding, Brick, Vinyl Siding
- Roof: Asphalt
Condition
- 51-99 Years
- New construction: No
- Year built: 1975
Utilities & green energy
- Sewer: Sewer (Municipal)
- Water: Municipal
Community & HOA
Location
- Region: Niagara Falls
Financial & listing details
- Price per square foot: C$556/sqft
- Annual tax amount: C$3,361
- Date on market: 7/29/2026
- Inclusions: Dishwasher, Dryer, Refrigerator, Stove, Washer, Other
Price history
| Date | Event | Price |
|---|---|---|
| 7/29/2026 | Listed for sale | C$568,000C$556/sqft |
Source:  TRREB #X13618562 Report a problem TRREB #X13618562 Report a problem | ||
Public tax history
Tax history is unavailable.
Climate risks
Neighborhood: Miller
Nearby schools
GreatSchools rating
- 4/10Harry F Abate Elementary SchoolGrades: 2-6Distance: 4.1 mi
- 3/10Gaskill Preparatory SchoolGrades: 7-8Distance: 4.9 mi
- 3/10Niagara Falls High SchoolGrades: 9-12Distance: 5.8 mi
- C$550,0004 bd2 ba1k sqft7012 Venus Cres, Niagara Falls, ON L2G7E9Sold
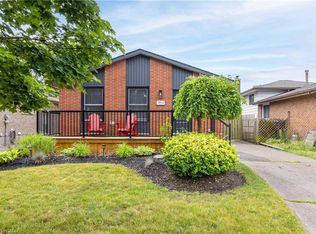
- C$---- bd-- ba-- sqft7693 Ronnie Cres, Niagara Falls, ON L2G7M1Off Market
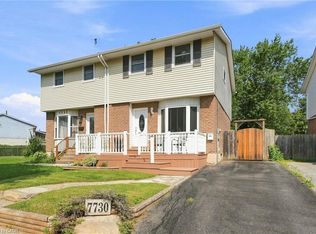
- C$475,0003 bd2 ba1.1k sqft7730 Jubilee Dr, Niagara Falls, ON L2G7J6For Sale
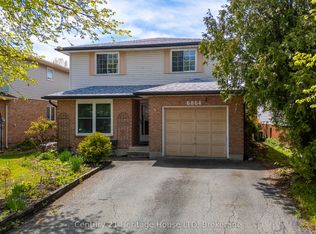
- C$619,0005 bd3 ba-- sqft6864 Sunrise Ct, Niagara Falls, ON L2G7V2For Sale
- C$--2 bd2 ba915 sqft7219 Sharon Ave #2B, Niagara Falls, ON L2G5W7Off Market
- C$--2 bd2 ba947 sqft7219 Sharon Ave #2D, Niagara Falls, ON L2G5W7Off Market
- C$--2 bd2 ba936 sqft7219 Sharon Ave #2C, Niagara Falls, ON L2G5W7Off Market
- C$--1 bd1 ba600 sqft7219 Sharon Ave #1C, Niagara Falls, ON L2G5W7Off Market
Similar homes
- C$579,9005 bd2 ba1.2k sqft7812 Badger Rd, Niagara Falls, ON L2H 2J5For Sale
 MLS ID #40855533, Sohan Mann, Broker, CENTURY 21 GREEN REALTY INC. ITSO
 - C$540,0004 bd2 ba1k sqft5709 Deerbrook St, Niagara Falls, ON L2G 7V6For Sale
 MLS ID #40845352, Phillip Brown, Salesperson, Right at Home Realty. ITSO
 - C$599,9003 bd2 ba1.1k sqft6680 McLeod Rd, Niagara Falls, ON L2G 3G5For Sale
 MLS ID #40853478, Rob Golfi, Salesperson, RE/MAX Escarpment Golfi Realty Inc.. ITSO
 - C$569,9004 bd2 ba1.1k sqft5524 Fraser St, Niagara Falls, ON L2E 3C9For Sale
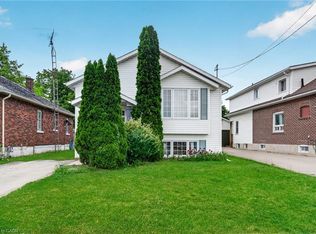 MLS ID #40852290, Renzo Amorin Cumpa, Salesperson, Right at Home Realty. ITSO
 - C$695,0004 bd2 ba1.3k sqft7192 Kelly Dr, Niagara Falls, ON L2H 3K1For SaleMLS ID #40856949, Chris Knighton, Salesperson, eXp Realty. ITSO
- C$614,9003 bd2 ba1.1k sqft6444 Armstrong Dr, Niagara Falls, ON L2H 2M1For SaleMLS ID #40838803, Lynn Fee, Salesperson, RE/MAX Escarpment Realty Inc.. ITSO
- C$499,9003 bd2 ba1.2k sqft6479 Malibu Dr, Niagara Falls, ON L2H 2W4For SaleMLS ID #40848124, Catherine Poirier, Salesperson, RE/MAX Garden City Realty Inc.. ITSO
- C$524,9904 bd2 ba1k sqft6548 Laguna Ct, Niagara Falls, ON L2H 2W3For SaleMLS ID #40814403, Chris Knighton, Salesperson, eXp Realty. ITSO
- C$599,9004 bd2 ba1k sqft6122 Mayfair Dr, Niagara Falls, ON L2J 1W1For SaleMLS ID #40816541, Wayne Schilstra, Broker, RE/MAX Escarpment Realty Inc.. ITSO
- C$619,4233 bd1 ba1k sqft13 Allanburg Rd S, Saint Catharines, ON L2T 2R8For SaleMLS ID #40856243, Adam Delvecchio, Salesperson, Royal LePage State Realty Inc.. ITSO
- C$549,0005 bd2 ba1.2k sqft5768 Summer St, Niagara Falls, ON L2G 1M2For SaleMLS ID #40774337, Eliana Arsalides, Salesperson, Realty Network. ITSO
- C$559,9003 bd1 ba1k sqft5 Armour Dr, Welland, ON L3C 2N7For SaleMLS ID #40854202, Kaitlyn Mokrzynski, Salesperson, KELLER WILLIAMS INNOVATION REALTY. ITSO
- C$579,0003 bd2 ba1.1k sqft392 Queenston St, Saint Catharines, ON L2P 2X9For SaleMLS ID #40830837, Lisa Ann Weber, Salesperson, CENTURY 21 MILLER DAVIES REAL ESTATE LTD.. ITSO
- C$569,9004 bd1 ba1k sqft11 Kimbermount Dr, Saint Catharines, ON L2N 5V7For SaleMLS ID #40856245, Jas Sarai, Salesperson, RE/MAX Niagara Realty Ltd.. ITSO
- C$599,9003 bd2 ba1.1k sqft11 Rochelle Cres, Fort Erie, ON L0S 1N0For SaleMLS ID #40856853, Judy Sweeting, Salesperson, RE/MAX Garden City Realty Inc.. ITSO
- C$649,0003 bd2 ba1k sqft5201 Valley Way, Niagara Falls, ON L2E 1X3For SaleMLS ID #40823984, Angelika Zammit, Salesperson, Right at Home Realty. ITSO
- C$545,0003 bd2 ba880 sqft87 Rice Rd, Welland, ON L3C 2V6For SaleMLS ID #40849999, Olabode Ogundimu, Salesperson, HOMELIFE MIRACLE REALTY LTD. ITSO
- C$549,9193 bd2 ba1.1k sqft21 Janet St, Pt Colborne, ON L3K 2E6For SaleMLS ID #40854739, Jason Lesky, Salesperson, Pay It Forward Realty. ITSO
- C$575,0003 bd2 ba984 sqft6 Bardadyn Ct, Saint Catharines, ON L2N 6R2For SaleMLS ID #40836154, Tetyana Kmets, Salesperson, RIGHT AT HOME REALTY BROKERAGE. ITSO
- C$549,9004 bd3 ba1.2k sqft50 5th St, Welland, ON L3B 4Z5For SaleMLS ID #40855395, Kayla Smith, Salesperson, RE/MAX Escarpment Realty Inc.. ITSO
