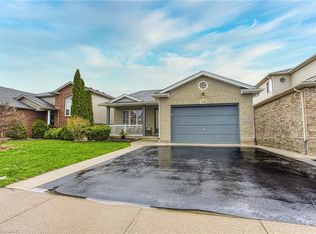
BE FIRST! to view this stunning, all-brick bungalow in Niagara Falls. You will not find another with all this has to offer! This home has had all the upgrades done. Just move right in. Appealing to different lifestyles. Main floor living plus lower level 1 bedroom apartment for in-laws or extended family. Situated on a gorgeous boulevard, in the quiet part of the neighbourhood. Kitty corner, to a lovely park. Inside on the upper floor, you will find a newer kitchen, stone countertops, built-in appliances, eat-in area, and a large living room with wood burning fireplace as a focal point, lots of windows, neutral tones, and stunning floors throughout. Main bathroom has a huge walk-in shower plus second bedroom on this level. The laundry is perfectly situated with plenty of storage. Lower level is a self-contained 1 bed apartment with large living room, updated kitchen, and bathroom. You must see to experience the possibilities...book your appointment today!
For sale
C$649,000
5201 Valley Way, Niagara Falls, ON L2E 1X3
3beds
1,007sqft
Single Family Residence, Residential
Built in 1941
5,020 Square Feet Lot
$-- Zestimate®
C$644/sqft
C$-- HOA
What's special
- 165 days
- 13
- 0
Zillow last checked:
Listing updated:
Listed by:
Angelika Zammit, Salesperson,
Right at Home Realty
Source: ITSO,MLS®#: 40823984Originating MLS®#: Cornerstone Association of REALTORS®
Facts & features
Interior
Bedrooms & bathrooms
- Bedrooms: 3
- Bathrooms: 2
- Full bathrooms: 2
- Main level bathrooms: 1
- Main level bedrooms: 2
Other
- Level: Main
Bedroom
- Level: Main
Bedroom
- Level: Basement
Bathroom
- Features: 3-Piece
- Level: Main
Bathroom
- Features: 3-Piece
- Level: Basement
Dining room
- Level: Main
Foyer
- Level: Main
Kitchen
- Level: Main
Kitchen
- Level: Basement
Laundry
- Level: Main
Living room
- Features: Fireplace
- Level: Main
Recreation room
- Level: Basement
Utility room
- Level: Basement
Heating
- Forced Air, Natural Gas
Cooling
- Central Air
Appliances
- Included: Water Heater Owned, Dishwasher, Dryer, Microwave, Refrigerator, Stove, Washer
Features
- In-law Capability, Other
- Windows: Window Coverings
- Basement: Full,Finished
- Has fireplace: No
Interior area
- Total structure area: 1,680
- Total interior livable area: 1,007 sqft
- Finished area above ground: 1,007
- Finished area below ground: 673
Video & virtual tour
Property
Parking
- Total spaces: 3
- Parking features: Detached Garage, Private Drive Double Wide
- Garage spaces: 1
- Uncovered spaces: 2
Features
- Stories: 1
- Has spa: Yes
- Spa features: Hot Tub
- Frontage type: South
- Frontage length: 40.00
Lot
- Size: 5,020 Square Feet
- Dimensions: 40 x 125.5
- Features: Urban, City Lot, Hospital, Park
Details
- Parcel number: 643340112
- Zoning: R2
Construction
Type & style
- Home type: SingleFamily
- Architectural style: Bungalow
- Property subtype: Single Family Residence, Residential
Materials
- Brick Veneer
- Foundation: Poured Concrete
- Roof: Asphalt Shing
Condition
- 51-99 Years
- New construction: No
- Year built: 1941
Utilities & green energy
- Sewer: Sewer (Municipal)
- Water: Municipal
Community & HOA
Location
- Region: Niagara Falls
Financial & listing details
- Price per square foot: C$644/sqft
- Annual tax amount: C$2,903
- Date on market: 4/24/2026
- Inclusions: Dishwasher, Dryer, Hot Tub, Microwave, Refrigerator, Stove, Washer, Window Coverings, All Elfs, All Appliances
Price history
| Date | Event | Price |
|---|---|---|
| 4/24/2026 | Listed for sale | C$649,000C$644/sqft |
Source: ITSO #40823984 Report a problem | ||
Public tax history
Tax history is unavailable.
Climate risks
Neighborhood: Valleyway

Similar homes
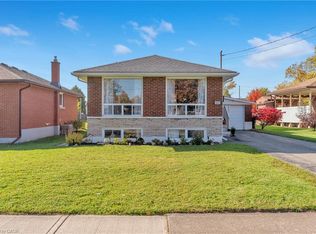
- C$580,0005 bd2 ba908 sqft6861 Hagar Ave, Niagara Falls, ON L2G 5M6For Sale
 MLS ID #40866110, Carla Hodges, Salesperson, Royal LePage NRC Realty Inc.. ITSO
 - C$699,9003 bd2 ba1.1k sqft7919 Fleming Dr, Niagara Falls, ON L2H 3H9For Sale
 MLS ID #40868552, Kevin Gibson, Salesperson, RE/MAX Niagara Realty Ltd.. ITSO
 - C$599,0004 bd2 ba1.1k sqft5750 Hodgson Ave, Niagara Falls, ON L2H 1N5For Sale
 MLS ID #40713597, George Michael Field, Broker, RE/MAX Escarpment Realty Inc.. ITSO
 - C$674,9004 bd2 ba1.3k sqft7192 Kelly Dr, Niagara Falls, ON L2H 3K1For Sale
 MLS ID #40856949, Chris Knighton, Salesperson, eXp Realty. ITSO
