Welcome to 5709 Deerbrook Street, a beautifully maintained 3+1-bedroom, 2 full bathroom home located in one of Niagara Falls' most desirable family-friendly neighbourhoods. Combining comfort, functionality, and an unbeatable location, this home is perfect for growing families, first-time buyers, or anyone looking for a move-in-ready property. Step inside to discover a bright and inviting layout with spacious principal rooms, an attached garage, and a fully finished basement featuring a large family room—perfect for movie nights, kids' play area, media room or entertaining family and friends. With no rear neighbours and picturesque views of nature, you'll enjoy exceptional privacy and a peaceful setting rarely found in the city. Whether you're sipping your morning coffee or hosting summer BBQs, this outdoor space is designed to be enjoyed year-round. Families will love the neighbourhood, with a newly renovated park just around the corner, offering an ideal place for children to play while enjoying a welcoming community atmosphere. Conveniently located just minutes from schools, shopping, restaurants, grocery stores, parks, golf courses, and everyday amenities, you'll also enjoy quick access to the QEW, making commuting a breeze. World-renowned attractions including Niagara Falls, the Niagara Parkway, wineries, Niagara on the Lake, casinos, Clifton Hill, and the U.S. border are all just a short drive away, allowing you to enjoy the very best the Niagara Region has to offer. This is a rare opportunity to own a home that offers the perfect combination of space, privacy, location, and lifestyle. Simply move in and enjoy everything this exceptional property and neighbourhood have to offer.
For sale
C$540,000
5709 Deerbrook St, Niagara Falls, ON L2G 7V6
4beds
1,034sqft
Single Family Residence, Residential
Built in ----
4,650 Square Feet Lot
$-- Zestimate®
C$522/sqft
C$-- HOA
What's special
Bright and inviting layoutSpacious principal roomsAttached garageFully finished basementLarge family roomPicturesque views of nature
- 16 days |
- 26 |
- 2 |
Zillow last checked:
Listing updated:
Listed by:
Phillip Brown, Salesperson,
Right at Home Realty
Source: ITSO,MLS®#: 40845352Originating MLS®#: Cornerstone Association of REALTORS®
Facts & features
Interior
Bedrooms & bathrooms
- Bedrooms: 4
- Bathrooms: 2
- Full bathrooms: 2
- Main level bathrooms: 1
- Main level bedrooms: 3
Other
- Level: Main
Bedroom
- Level: Main
Bedroom
- Level: Main
Bedroom
- Level: Lower
Bathroom
- Features: 4-Piece
- Level: Main
Bathroom
- Features: 4-Piece
- Level: Lower
Dining room
- Level: Main
Family room
- Level: Lower
Kitchen
- Level: Main
Living room
- Level: Main
Utility room
- Level: Lower
Heating
- Forced Air
Cooling
- Central Air
Appliances
- Included: Dishwasher, Dryer, Microwave, Range Hood, Refrigerator, Stove, Washer
Features
- Central Vacuum, Built-In Appliances
- Windows: Window Coverings
- Basement: Full,Finished
- Has fireplace: No
Interior area
- Total structure area: 1,817
- Total interior livable area: 1,034 sqft
- Finished area above ground: 1,034
- Finished area below ground: 783
Video & virtual tour
Property
Parking
- Total spaces: 4
- Parking features: Attached Garage, Private Drive Double Wide
- Attached garage spaces: 1
- Uncovered spaces: 3
Features
- Stories: 1
- Waterfront features: Access to Water
- Frontage type: West
- Frontage length: 31.46
Lot
- Size: 4,650 Square Feet
- Dimensions: 31.46 x 125.92
- Features: Urban, Irregular Lot, Ample Parking, Arts Centre, Business Centre, Dog Park, City Lot, Near Golf Course, Highway Access, Hospital, Library, Major Highway, Marina, Open Spaces, Park, Place of Worship, Playground Nearby, Public Transit, Quiet Area, Rec./Community Centre, Regional Mall, School Bus Route, Schools, Shopping Nearby
Details
- Parcel number: 644430319
- Zoning: R2
Construction
Type & style
- Home type: SingleFamily
- Architectural style: Bungalow Raised
- Property subtype: Single Family Residence, Residential
- Attached to another structure: Yes
Materials
- Brick
- Roof: Asphalt Shing
Condition
- 31-50 Years
- New construction: No
Utilities & green energy
- Sewer: Sewer (Municipal)
- Water: Municipal-Metered
Community & HOA
Location
- Region: Niagara Falls
Financial & listing details
- Price per square foot: C$522/sqft
- Annual tax amount: C$3,742
- Date on market: 7/10/2026
- Inclusions: Central Vac, Dishwasher, Dryer, Microwave, Range Hood, Refrigerator, Stove, Washer, Window Coverings
- Exclusions: Furniture, Tv+ Tv Mounts
Phillip Brown, Salesperson
Phillip Brown, Salesperson
By pressing Contact Agent, you agree that the real estate professional identified above may call/text you about your search, which may involve use of automated means and pre-recorded/artificial voices. You don't need to consent as a condition of buying any property, goods, or services. Message/data rates may apply. You also agree to our Terms of Use. Zillow does not endorse any real estate professionals. We may share information about your recent and future site activity with your agent to help them understand what you're looking for in a home.
Price history
| Date | Event | Price |
|---|---|---|
| 7/10/2026 | Listed for sale | C$540,000C$522/sqft |
Source: ITSO #40845352 Report a problem | ||
Public tax history
Tax history is unavailable.
Climate risks
Neighborhood: Trillium
Nearby schools
GreatSchools rating
- 4/10Harry F Abate Elementary SchoolGrades: 2-6Distance: 3.1 mi
- 3/10Gaskill Preparatory SchoolGrades: 7-8Distance: 3.7 mi
- 3/10Niagara Falls High SchoolGrades: 9-12Distance: 4.6 mi
Schools provided by the listing agent
- Elementary: Father Hennepin Catholic Elementary, School Mary Ward Catholic Elementary School, Heximer Avenue Public School, Princess Margaret Public School
- High: Westlane Secondary, Saint Paul Catholic High School
Source: ITSO. This data may not be complete. We recommend contacting the local school district to confirm school assignments for this home.
- C$---- bd-- ba-- sqft5715 Deerbrook St, Niagara Falls, ON L2G7V6Off Market
- C$629,0004 bd3 ba-- sqft7430 Alex Ave, Niagara Falls, ON L2G7V1For Sale
- C$1,200-- bd1 ba-- sqft7470 Alex Ave #BASEMENT, Niagara Falls, ON L2G7V1For Rent
- C$2,4003 bd3 ba-- sqft7432 Baycrest Cmn, Niagara Falls, ON L2G3L9For Rent
- C$639,9893 bd3 ba-- sqft7356 Sandy Ridge Cmn N #11, Niagara Falls, ON L2G3L9For Sale
- C$--4 bd4 ba-- sqft7161 Lionshead Ave #1, Niagara Falls, ON L2G0A6Off Market
- C$590,0003 bd2 ba-- sqft7395 Alex Ave, Niagara Falls, ON L2G7V1For Sale
- C$2,3503 bd3 ba-- sqft7456 Baycrest Cmn, Niagara Falls, ON L2G7V7For Rent
Similar homes
- C$499,9003 bd2 ba1.2k sqft6479 Malibu Dr, Niagara Falls, ON L2H 2W4For Sale
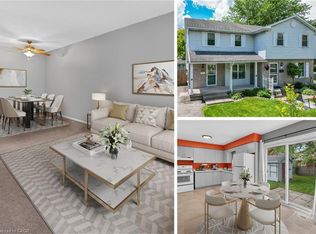 MLS ID #40848124, Catherine Poirier, Salesperson, RE/MAX Garden City Realty Inc.. ITSO
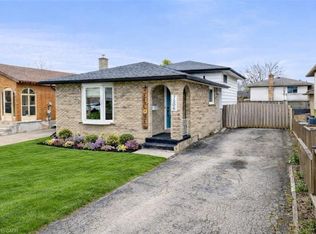
 - C$578,0003 bd2 ba1k sqft7506 Jubilee Dr, Niagara Falls, ON L2G 7J5For Sale
 MLS ID #40841425, Kayla Smith, Salesperson, RE/MAX Escarpment Realty Inc.. ITSO
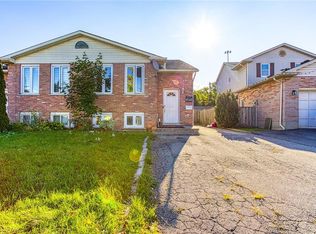
 - C$524,9904 bd2 ba1k sqft6548 Laguna Ct, Niagara Falls, ON L2H 2W3For Sale
 MLS ID #40814403, Chris Knighton, Salesperson, eXp Realty. ITSO
 - C$499,9004 bd3 ba1.2k sqft4587 3rd Ave, Niagara Falls, ON L2E 4L3For Sale
 MLS ID #40845545, Michael St. Jean, Salesperson, Michael St. Jean Realty Inc.. ITSO
 - C$599,0004 bd2 ba1.1k sqft5524 Fraser St, Niagara Falls, ON L2E 3C9For SaleMLS ID #40845165, Renzo Amorin Cumpa, Salesperson, Right at Home Realty. ITSO
- C$649,0003 bd2 ba1.4k sqft7543 Merritt Ave, Niagara Falls, ON L2G 5C3For SaleMLS ID #40839763, Joey Zurini, Broker of Record, RE/MAX Escarpment Realty Inc.. ITSO
- C$589,9005 bd2 ba1.2k sqft7812 Badger Rd, Niagara Falls, ON L2H 2J5For SaleMLS ID #40831317, Sohan Mann, Broker, CENTURY 21 GREEN REALTY INC. ITSO
- C$649,9993 bd2 ba1.1k sqft6902 Dell Ave, Niagara Falls, ON L2G 4V8For SaleMLS ID #40838604, Rob Golfi, Salesperson, RE/MAX Escarpment Golfi Realty Inc.. ITSO
- C$439,0004 bd2 ba1.4k sqft5056 4th Ave, Niagara Falls, ON L2E 4P6For SaleMLS ID #40840538, Michael St. Jean, Salesperson, Michael St. Jean Realty Inc.. ITSO
- C$599,9004 bd2 ba1k sqft6122 Mayfair Dr, Niagara Falls, ON L2J 1W1For SaleMLS ID #40816541, Wayne Schilstra, Broker, RE/MAX Escarpment Realty Inc.. ITSO
- C$474,9005 bd2 ba1.2k sqft5432 McRae St, Niagara Falls, ON L2E 1R5For SaleMLS ID #40825153, Rob Golfi, Salesperson, RE/MAX Escarpment Golfi Realty Inc.. ITSO
- C$629,9003 bd2 ba1.1k sqft6444 Armstrong Dr, Niagara Falls, ON L2H 2M1For SaleMLS ID #40838803, Lynn Fee, Salesperson, RE/MAX Escarpment Realty Inc.. ITSO
- C$650,0003 bd2 ba1.3k sqft5991 Andrea Dr, Niagara Falls, ON L2H 2Z9For SaleMLS ID #40845760, Greg Sykes, Salesperson, RE/MAX Niagara Realty Ltd.. ITSO
- C$399,9993 bd2 ba1k sqft6581 Riall St, Niagara Falls, ON L2J 1Z4For SaleMLS ID #40847628, Tomasz Skublak, Salesperson, Platinum Lion Realty Inc.. ITSO
- C$499,0003 bd2 ba1.4k sqft4731 3rd Ave, Niagara Falls, ON L2E 4L7For SaleMLS ID #40778635, Liz Martinez, Salesperson, Century 21 Miller Real Estate Ltd.. ITSO
- C$649,0003 bd2 ba1k sqft5201 Valley Way, Niagara Falls, ON L2E 1X3For SaleMLS ID #40823984, Angelika Zammit, Salesperson, Right at Home Realty. ITSO
- C$699,0004 bd2 ba1.1k sqft6478 Russell St, Niagara Falls, ON L2J 1P5For SaleMLS ID #40833652, Lindsey Phieffer, Broker of Record, VINTAGE REAL ESTATE CO. LTD.. ITSO
- C$549,9004 bd2 ba937 sqft70 Concord Ave, Saint Catharines, ON L2M 5N8For SaleMLS ID #40837860, Paulo Antunes, Salesperson, Keller Williams Complete Realty. ITSO
- C$474,0003 bd2 ba1.2k sqft5070 Drummond Rd #3, Niagara Falls, ON L2E 6E4For SaleMLS ID #40840497, Bryan Jaskolka, Salesperson, CMI REAL ESTATE INC. ITSO
- C$729,9994 bd2 ba1.3k sqft7880 Ascot Cir, Niagara Falls, ON L2H 3E4For SaleMLS ID #40839233, Melissa Oag, Salesperson, REALTY ONE GROUP INSIGHT. ITSO
