Welcome to 7543 Merritt Avenue, Niagara Falls - A Place You'll Love to Call Home Step into warmth and charm in this beautiful 3-bedroom, 1.5-bathroom home nestled in a quiet, family-friendly neighbourhood. From the moment you arrive, the manicured lawn, lush gardens, and welcoming curb appeal set the tone for something special. Inside, you'll find an inviting eat-in kitchen perfect for morning coffee and casual meals, while the elegant dining room offers the ideal space for hosting dinner parties or celebrating milestones. Cozy up around not one, but two fireplaces that add a touch of romance and comfort throughout the seasons. The partially finished basement is thoughtfully designed with custom features, creating the perfect space for entertaining or your own private retreat. Enjoy your landscaped gardens from multiple vantage points-sip tea on the charming front porch, relax on the peaceful side patio, or unwind under the beautiful covered deck out back. Thoughtful upgrades include a newer roof, mostly updated windows, and a modern garage door-offering peace of mind and enhancing the home's polished aesthetic. Located close to parks, schools, and bus route, this is a home that combines convenience with serenity. Don't miss your chance to fall in love with 7543 Merritt Avenue.
For sale
C$649,000
7543 Merritt Ave, Niagara Falls, ON L2G 5C3
3beds
2baths
Single Family Residence
Built in ----
5,543 Square Feet Lot
$-- Zestimate®
C$--/sqft
C$-- HOA
What's special
Manicured lawnLush gardensWelcoming curb appealInviting eat-in kitchenElegant dining roomTwo fireplacesLandscaped gardens
- 144 days
- 28
- 2
Zillow last checked:
Listing updated:
Listed by:
RE/MAX ESCARPMENT REALTY INC., BROKERAGE
Source: TRREB,MLS®#: X13161624 Originating MLS®#: Niagara Association of REALTORS
Originating MLS®#: Niagara Association of REALTORSFacts & features
Interior
Bedrooms & bathrooms
- Bedrooms: 3
- Bathrooms: 2
Bedroom
- Level: Second
- Dimensions: 5 x 3.8
Bedroom 2
- Level: Second
- Dimensions: 3.6 x 3.2
Bedroom 3
- Level: Second
- Dimensions: 3.2 x 2.8
Bathroom
- Level: Second
- Dimensions: 2.4 x 2.3
Bathroom
- Level: Main
- Dimensions: 1.7 x 1.6
Dining room
- Level: Main
- Dimensions: 3.5 x 2.8
Family room
- Level: Basement
- Dimensions: 9 x 4.6
Foyer
- Level: Main
- Dimensions: 3.4 x 3.3
Kitchen
- Level: Main
- Dimensions: 3.8 x 3.2
Living room
- Level: Main
- Dimensions: 5.6 x 3.6
Utility room
- Level: Basement
- Dimensions: 6.6 x 2.3
Heating
- Forced Air, Gas
Cooling
- Central Air
Features
- None
- Basement: Partially Finished
- Has fireplace: Yes
- Fireplace features: Natural Gas, Wood Burning
Interior area
- Living area range: 1100-1500 null
Property
Parking
- Total spaces: 3.5
- Parking features: Private Double
- Has garage: Yes
Features
- Stories: 2
- Pool features: None
- Has view: Yes
- View description: Golf Course, Park/Greenbelt
- Waterfront features: None
Lot
- Size: 5,543 Square Feet
- Features: Golf, Hospital, Park, Library, School, School Bus Route, Irregular Lot
Details
- Parcel number: 643720034
Construction
Type & style
- Home type: SingleFamily
- Property subtype: Single Family Residence
Materials
- Brick, Vinyl Siding
- Foundation: Poured Concrete
- Roof: Asphalt Shingle
Utilities & green energy
- Sewer: Sewer
Community & HOA
Location
- Region: Niagara Falls
Financial & listing details
- Annual tax amount: C$4,337
- Date on market: 5/22/2026
Price history
Price history is unavailable.
Public tax history
Tax history is unavailable.
Climate risks
Neighborhood: Merrit
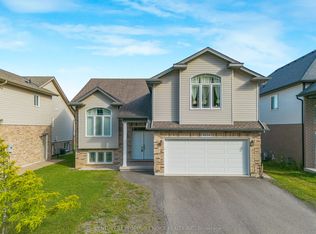
- C$749,9005 bd3 ba-- sqft6534 Sam Iorfida Dr, Niagara Falls, ON L2G0H5For Sale
- C$2,1002 bd1 ba-- sqft6484 Sam Iorfida Dr, Niagara Falls, ON L2G0H5For Rent

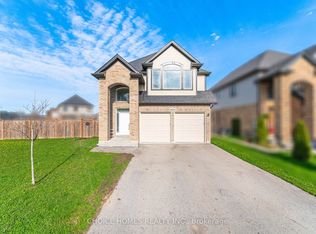
- C$899,9995 bd5 ba-- sqft6634 Sam Iorfida Dr, Niagara Falls, ON L2G0H7For Sale
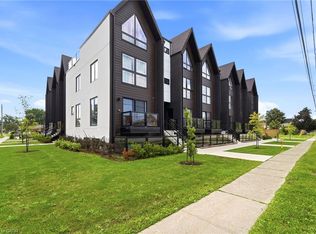
- C$449,0002 bd3 ba926 sqft7277 Wilson Cres #302, Niagara Falls, ON L2G4R8For Sale
Similar homes
- C$580,0005 bd2 ba908 sqft6861 Hagar Ave, Niagara Falls, ON L2G 5M6For Sale
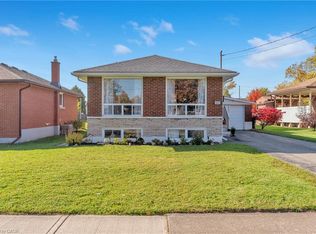 MLS ID #40866110, Carla Hodges, Salesperson, Royal LePage NRC Realty Inc.. ITSO
 - C$675,0003 bd2 ba1.1k sqft7919 Fleming Dr, Niagara Falls, ON L2H 3H9For Sale
 MLS ID #40868552, Kevin Gibson, Salesperson, RE/MAX Niagara Realty Ltd.. ITSO
 - C$554,9003 bd2 ba1k sqft7506 Jubilee Dr, Niagara Falls, ON L2G 7J5For Sale
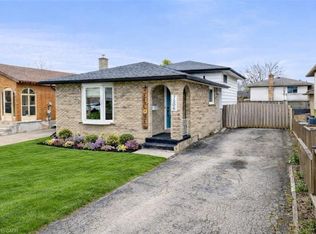 MLS ID #40864733, Kayla Smith, Salesperson, RE/MAX Escarpment Realty Inc.. ITSO
 - C$649,0003 bd2 ba1k sqft5201 Valley Way, Niagara Falls, ON L2E 1X3For Sale
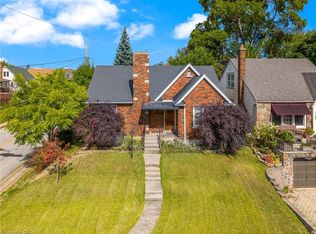 MLS ID #40823984, Angelika Zammit, Salesperson, Right at Home Realty. ITSO
 - $649,0005 bd3 ba3.5k sqft1085 Escarpment Dr, Lewiston, NY 14092For Sale
 MLS ID #B1704906, Cheryl Deal, Listing by: Deal Realty, Inc.. NYSAMLSs
