Step into luxury with this beautifully upgraded raised bungalow, ideally set on a premium 50x 120 pool-sized lot in one of the regions most sought-after neighborhoods with Lush Green in Front opposite side ,From the moment you enter, you're welcomed by a grand open-to-above foyer, creating an impressive sense of space and style. The sun-drenched family room features soaring vaulted ceilings and a large picture window that floods the space with natural light. The modern kitchen is a chefs dream complete with quality finishes and a seamless flow into the generous dining area. Walk out to an expansive deck, perfect for outdoor entertaining or relaxing evenings.The main level offers three spacious bedrooms and two full bathrooms, including a beautifully appointed Master with en-suite. The fully finished lower level with Separate Entrance from Garage adds exceptional living space, featuring two more bedrooms, a full bath, and a recreation area, ideal for extended family or potential in-law setup ( Basement As, Is Condition ) Additional highlights include a double car garage, an extended driveway (parks up to 4 vehicles), and professionally landscaped grounds. All this just 9 minutes to Niagara Falls, the casino district, top shopping, dining, and excellent schools. Whether you're looking for a forever home, a lucrative rental investment, or a multigenerational living solution, this property is a rare opportunity , MUST SEE !!!
For sale
C$749,900
6534 Sam Iorfida Dr, Niagara Falls, ON L2G 0H5
5beds
3baths
Single Family Residence
Built in ----
6,038 Square Feet Lot
$-- Zestimate®
C$--/sqft
C$-- HOA
What's special
Lush green in frontGrand open-to-above foyerSun-drenched family roomSoaring vaulted ceilingsLarge picture windowModern kitchenQuality finishes
- 57 days |
- 24 |
- 1 |
Zillow last checked:
Listing updated:
Listed by:
CENTURY 21 PEOPLE`S CHOICE REALTY INC.
Source: TRREB,MLS®#: X13460538 Originating MLS®#: Toronto Regional Real Estate Board
Originating MLS®#: Toronto Regional Real Estate BoardFacts & features
Interior
Bedrooms & bathrooms
- Bedrooms: 5
- Bathrooms: 3
Bedroom
- Level: Second
- Dimensions: 0 x 0
Bedroom 2
- Level: Main
- Dimensions: 0 x 0
Bedroom 3
- Level: Main
- Dimensions: 0 x 0
Bedroom 4
- Level: Basement
- Dimensions: 0 x 0
Bedroom 5
- Level: Basement
- Dimensions: 0 x 0
Kitchen
- Level: Main
- Dimensions: 0 x 0
Living room
- Level: Main
- Dimensions: 0 x 0
Heating
- Forced Air, Gas
Cooling
- Central Air
Features
- Other
- Basement: Separate Entrance,Partially Finished
- Has fireplace: Yes
Interior area
- Living area range: 1500-2000 null
Property
Parking
- Total spaces: 6
- Parking features: Garage
- Has garage: Yes
Features
- Pool features: None
Lot
- Size: 6,038 Square Feet
Details
- Parcel number: 643720613
Construction
Type & style
- Home type: SingleFamily
- Architectural style: Bungalow-Raised
- Property subtype: Single Family Residence
Materials
- Brick, Vinyl Siding
- Foundation: Poured Concrete
- Roof: Asphalt Shingle
Utilities & green energy
- Sewer: Sewer
Community & HOA
Location
- Region: Niagara Falls
Financial & listing details
- Annual tax amount: C$5,963
- Date on market: 6/18/2026
Price history
Price history is unavailable.
Public tax history
Tax history is unavailable.
Climate risks
Neighborhood: Drummond Industrial Basin
Nearby schools
GreatSchools rating
- 4/10Harry F Abate Elementary SchoolGrades: 2-6Distance: 3.7 mi
- 3/10Gaskill Preparatory SchoolGrades: 7-8Distance: 4.5 mi
- 3/10Niagara Falls High SchoolGrades: 9-12Distance: 5.4 mi
- C$2,1002 bd1 ba-- sqft6484 Sam Iorfida Dr, Niagara Falls, ON L2G0H5For Rent

- C$899,9995 bd5 ba-- sqft6634 Sam Iorfida Dr, Niagara Falls, ON L2G0H7For Sale
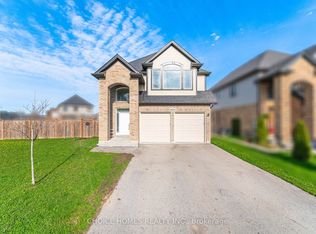
- C$1,299,9995 bd4 ba-- sqft7819 Pender St, Niagara Falls, ON L2G0H3For Sale

- C$--6 bd4 ba2.5k sqft6708 Sam Iorfida Dr #1, Niagara Falls, ON L2G0H7Off Market

- C$4,0006 bd4 ba-- sqft7701 Willey St, Niagara Falls, ON L2G0H1For Rent
- C$719,9003 bd2 ba-- sqft7833 Oldfield Rd, Niagara Falls, ON L2G0H6For Sale
- C$2,6003 bd2 ba-- sqft7733 Oldfield Rd, Niagara Falls, ON L2G0H6For Rent
- C$679,9004 bd3 ba-- sqft8025 Cole Ct, Niagara Falls, ON L2G0H8For Sale
Similar homes
- C$769,9004 bd4 ba-- sqft7009 Kalar Rd, Niagara Falls, ON L2H 3J6For Sale
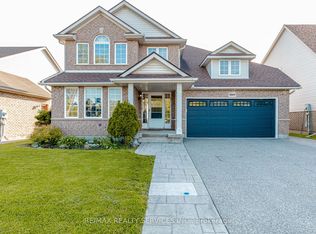 MLS ID #X13650632, RE/MAX REALTY SERVICES INC.. TRREB
 - C$749,9004 bd3 ba-- sqft8670 Chickory Trl, Niagara Falls, ON L2H 3S5For Sale
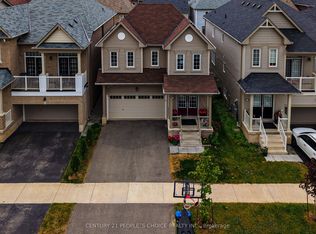 MLS ID #X13559934, CENTURY 21 PEOPLE`S CHOICE REALTY INC.. TRREB
 - C$749,9004 bd2 ba-- sqft7056 Harriman St, Niagara Falls, ON L2J 3S2For Sale
 MLS ID #X13522674, SUTTON GROUP-ADMIRAL REALTY INC.. TRREB
 - C$799,9004 bd3 ba-- sqft7705 Shadbush Ln, Niagara Falls, ON L2H 0P1For Sale
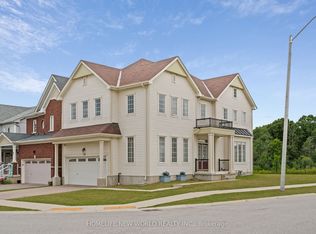 MLS ID #X13028478, HOMELIFE NEW WORLD REALTY INC.. TRREB
 - C$849,9995 bd3 ba-- sqft8493 Glavcic Dr, Niagara Falls, ON L2H 0B5For SaleMLS ID #X13453404, RE/MAX REAL ESTATE CENTRE INC.. TRREB
- C$999,9004 bd3 ba-- sqft6212 Sam Iorfida Dr, Niagara Falls, ON L2G 0G9For SaleMLS ID #X13461688, RE/MAX NIAGARA REALTY LTD, BROKERAGE. TRREB
- C$699,5004 bd3 ba-- sqft8009 Preakness St, Niagara Falls, ON L2H 2E8For SaleMLS ID #X13562464, RE/MAX NIAGARA REALTY LTD, BROKERAGE. TRREB
- C$799,9905 bd4 ba-- sqft8511 Jennifer Cres, Niagara Falls, ON L2H 0J3For SaleMLS ID #X13025478, RE/MAX NIAGARA REALTY LTD, BROKERAGE. TRREB
- C$625,0004 bd3 ba-- sqft8086 Paddock Trail Dr, Niagara Falls, ON L2H 1X3For SaleMLS ID #X13638760, Century 21 Heritage House LTD. TRREB
- C$839,9006 bd4 ba-- sqft3 Sara Dr, Thorold, ON L3B 0G2New ConstructionMLS ID #X13677650, CENTURY 21 PEOPLE`S CHOICE REALTY INC.. TRREB
- C$799,9004 bd4 ba1.6k sqft6063 Fausta Blvd, Niagara Falls, ON L2H 0J1For SaleMLS ID #40848547, Chris Knighton, Salesperson, eXp Realty. ITSO
- C$690,0003 bd3 ba-- sqft6610 Mary Dr, Niagara Falls, ON L2H 0B5For SaleMLS ID #X13632940, RE/MAX NIAGARA REALTY LTD, BROKERAGE. TRREB
- C$699,9003 bd2 ba-- sqft8340 Racey Ave, Niagara Falls, ON L2H 3M7For SaleMLS ID #X13456808, RE/MAX NIAGARA REALTY LTD, BROKERAGE. TRREB
- C$699,0003 bd4 ba-- sqft7684 Green Vista Gate, Niagara Falls, ON L2G 0A8For SaleMLS ID #X13153652, CENTURY 21 NEW CONCEPT. TRREB
- C$889,0005 bd3 ba-- sqft9148 Hendershot Blvd, Niagara Falls, ON L2H 0E3For SaleMLS ID #X13583332, RE/MAX NIAGARA REALTY LTD, BROKERAGE. TRREB
- C$829,9993 bd3 ba-- sqft8571 Dogwood Cres, Niagara Falls, ON L2H 0K7For SaleMLS ID #X13526442, RE/MAX NIAGARA REALTY LTD, BROKERAGE. TRREB
- C$649,9993 bd3 ba-- sqft6569 Frederica St, Niagara Falls, ON L2G 1E1For SaleMLS ID #X13531846, RE/MAX GARDEN CITY REALTY INC, BROKERAGE. TRREB
- C$579,9004 bd2 ba-- sqft6555 Doreen Dr, Niagara Falls, ON L2E 5K6For SaleMLS ID #X13555480, RE/MAX NIAGARA REALTY LTD, BROKERAGE. TRREB
- C$899,9003 bd3 ba-- sqft4385 Cinnamon Grv, Niagara Falls, ON L2G 0G2For SaleMLS ID #X13600124, RE/MAX NIAGARA REALTY LTD, BROKERAGE. TRREB
- C$749,9996 bd4 ba-- sqft17 Lindbergh Dr, Fort Erie, ON L2A 2Z5For SaleMLS ID #X13630316, REAL BROKER ONTARIO LTD.. TRREB
