End-Unit Double Car Garage Bungaloft Townhome Located in a Prestigious Total living area approx 3000 sq ft. Golf Course Community with No Rear Neighbours and Stunning, Unobstructed Backyard Views. Offering Approximately 1,751 Sq.Ft. This Elegant "Fallsview" Model Features a Welcoming Foyer with Large Closet and a Highly Sought-After Main Floor Primary Bedroom Complete with Walk-In Closet and a Generous 5-Piece Ensuite, Along with Convenient Main Floor Laundry. The Open Concept Kitchen, Dining, and Living Areas Showcase Soaring 14-Foot Vaulted Ceilings, Creating a Bright and Airy Living Space. The Kitchen is Equipped with Quartz Countertops, Ample Cabinetry, a Large Centre Island/Breakfast Bar, and Stainless Steel Appliances. The Living Room Features a Cozy Gas Fireplace and Patio Doors Leading to a Back Deck Ravine Views. The Upper Loft Level Includes Two Additional Bedrooms, a Full Bathroom, and a Media Area Overlooking the Main Living Space-Ideal for Family Living or Entertaining. The Fully Renovated Walk-Out Basement Offers a Spacious and Bright Recreation Area with Direct Access to the Backyard, Providing Excellent Additional Living Space. Private Double Car Garage, This Home Combines Luxury, Functionality, and an Exceptional Location. A Rare Offering Not to Be Missed.
For sale
C$699,000
7684 Green Vista Gate, Niagara Falls, ON L2G 0A8
3beds
4baths
Townhouse
Built in ----
3,157 Square Feet Lot
$-- Zestimate®
C$--/sqft
C$-- HOA
What's special
- 69 days |
- 10 |
- 1 |
Zillow last checked:
Listing updated:
Listed by:
CENTURY 21 NEW CONCEPT
Source: TRREB,MLS®#: X13153652 Originating MLS®#: Toronto Regional Real Estate Board
Originating MLS®#: Toronto Regional Real Estate BoardFacts & features
Interior
Bedrooms & bathrooms
- Bedrooms: 3
- Bathrooms: 4
Primary bedroom
- Features: Fireplace
- Level: Main
- Dimensions: 17ft. 0in. X 12ft. 5in.
Bedroom
- Level: Second
- Dimensions: 13ft. 8in. X 10ft. 8in.
Bedroom
- Level: Basement
- Dimensions: 0 x 0
Bathroom
- Features: Tile Floor
- Level: Second
- Dimensions: 11ft. 9in. X 5ft. 2in.
Bathroom
- Features: Tile Floor
- Level: Main
- Dimensions: 7ft. 1in. X 3ft. 3in.
Bathroom
- Features: Tile Floor
- Level: Main
- Dimensions: 17ft. 0in. X 5ft. 10in.
Bathroom
- Level: Basement
- Dimensions: 0 x 0
Dining room
- Features: Hardwood Floor
- Level: Main
- Dimensions: 11ft. 7in. X 9ft. 2in.
Kitchen
- Features: Cathedral Ceiling(s), Hardwood Floor
- Level: Main
- Dimensions: 15ft. 3in. X 13ft. 9in.
Living room
- Features: Cathedral Ceiling(s), Hardwood Floor
- Level: Main
- Dimensions: 15ft. 3in. X 11ft. 8in.
Loft
- Level: Second
- Dimensions: 21ft. 7in. X 12ft. 0in.
Recreation
- Level: Basement
- Dimensions: 0 x 0
Heating
- Forced Air, Gas
Cooling
- Central Air
Features
- None
- Basement: Finished with Walk-Out
- Has fireplace: Yes
Interior area
- Living area range: 1500-2000 null
Property
Parking
- Total spaces: 4
- Parking features: Private
- Has garage: Yes
Features
- Pool features: None
Lot
- Size: 3,157 Square Feet
- Features: Golf, Park, Ravine, School, Wooded/Treed
Details
- Parcel number: 649180157
Construction
Type & style
- Home type: Townhouse
- Architectural style: Bungaloft
- Property subtype: Townhouse
- Attached to another structure: Yes
Materials
- Aluminum Siding, Brick
- Foundation: Poured Concrete
- Roof: Asphalt Shingle
Utilities & green energy
- Sewer: Sewer
Community & HOA
Location
- Region: Niagara Falls
Financial & listing details
- Annual tax amount: C$6,306
- Date on market: 5/21/2026
CENTURY 21 NEW CONCEPT
CENTURY 21 NEW CONCEPT
By pressing Contact Agent, you agree that the real estate professional identified above may call/text you about your search, which may involve use of automated means and pre-recorded/artificial voices. You don't need to consent as a condition of buying any property, goods, or services. Message/data rates may apply. You also agree to our Terms of Use. Zillow does not endorse any real estate professionals. We may share information about your recent and future site activity with your agent to help them understand what you're looking for in a home.
Price history
Price history is unavailable.
Public tax history
Tax history is unavailable.
Climate risks
Neighborhood: Drummond Industrial Basin
Nearby schools
GreatSchools rating
- 4/10Harry F Abate Elementary SchoolGrades: 2-6Distance: 3.4 mi
- 3/10Gaskill Preparatory SchoolGrades: 7-8Distance: 4 mi
- 3/10Niagara Falls High SchoolGrades: 9-12Distance: 4.9 mi
- C$749,9002 bd3 ba-- sqft7673 Green Vista Gate #140, Niagara Falls, ON L2G0A8For Sale

- C$--1 bd1 ba707 sqft7711 Green Vista Gate #623, Niagara Falls, ON L2G0Y9Off Market
- C$415,9002 bd2 ba1k sqft7711 Green Vista Gate #803, Niagara Falls, ON L2G0Y9For Sale
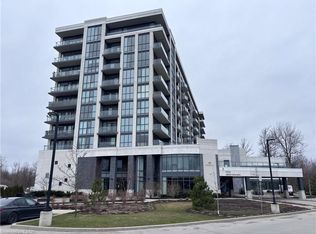
- C$---- bd-- ba-- sqft7711 Green Vista Gate #605, Niagara Falls, ON L2G0Y9Off Market
- C$314,5001 bd1 ba640 sqft7711 Green Vista Gate #723, Niagara Falls, ON L2G0Y9For Sale
- C$249,0001 bd1 ba450 sqft7711 Green Vista Gate #502, Niagara Falls, ON L2G0Y9For Sale
- C$--2 bd2 ba800 sqft7711 Green Vista Gate #509, Niagara Falls, ON L2G0Y9Off Market
- C$8,0003 bd3 ba-- sqft7711 Green Vista Gate #PENTHOUSE 1001, Niagara Falls, ON L2G0Y9For Rent
Similar homes
- C$739,9005 bd2 ba-- sqft5857 Murray St, Niagara Falls, ON L2G 2J9For Sale
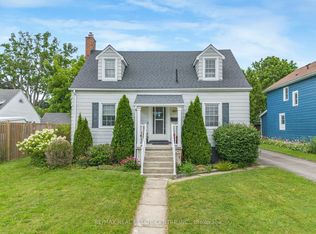 MLS ID #X13589538, RE/MAX REAL ESTATE CENTRE INC.. TRREB
 - C$749,9005 bd3 ba-- sqft6534 Sam Iorfida Dr, Niagara Falls, ON L2G 0H5For Sale
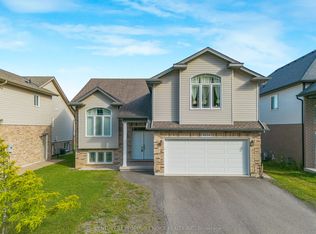 MLS ID #X13460538, CENTURY 21 PEOPLE`S CHOICE REALTY INC.. TRREB
 - C$625,9003 bd3 ba-- sqft7782 Dockweed Dr, Niagara Falls, ON L2H 3S2For Sale
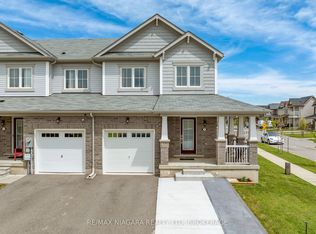 MLS ID #X13140692, RE/MAX NIAGARA REALTY LTD, BROKERAGE. TRREB
 - C$719,0003 bd3 ba-- sqft8707 Chickory Trl, Niagara Falls, ON L2H 3S4For Sale
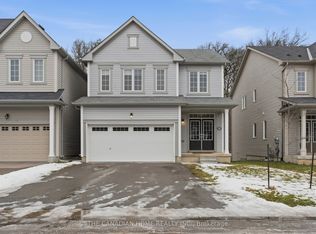 MLS ID #X13442808, THE CANADIAN HOME REALTY INC.. TRREB
 - C$739,9003 bd3 ba-- sqft2314 Stonehaven Ave, Niagara Falls, ON L2J 4K1For SaleMLS ID #X13441502, RE/MAX NIAGARA REALTY LTD, BROKERAGE. TRREB
- C$649,9993 bd3 ba-- sqft6569 Frederica St, Niagara Falls, ON L2G 1E1For SaleMLS ID #X13531846, RE/MAX GARDEN CITY REALTY INC, BROKERAGE. TRREB
- C$699,9003 bd2 ba-- sqft8340 Racey Ave, Niagara Falls, ON L2H 3M7For SaleMLS ID #X13456808, RE/MAX NIAGARA REALTY LTD, BROKERAGE. TRREB
- C$699,0003 bd3 ba-- sqft3600 Hibbard St E, Fort Erie, ON L0S 1N0For SaleMLS ID #X13598830, RE/MAX NIAGARA REALTY LTD, BROKERAGE. TRREB
- C$779,0004 bd3 ba-- sqft6021 Montrose Rd, Niagara Falls, ON L2H 1L4For SaleMLS ID #X13139238, Century 21 Heritage House LTD. TRREB
- C$739,9004 bd3 ba-- sqft7710 Vincent St W, Niagara Falls, ON L2H 3B8For SaleMLS ID #X13550246, RE/MAX NIAGARA REALTY LTD, BROKERAGE. TRREB
- C$749,9004 bd3 ba-- sqft8670 Chickory Trl, Niagara Falls, ON L2H 3S5For SaleMLS ID #X13559934, CENTURY 21 PEOPLE`S CHOICE REALTY INC.. TRREB
- C$999,9004 bd3 ba-- sqft6212 Sam Iorfida Dr, Niagara Falls, ON L2G 0G9For SaleMLS ID #X13461688, RE/MAX NIAGARA REALTY LTD, BROKERAGE. TRREB
- C$979,9004 bd4 ba-- sqft9211 Tallgrass Ave, Niagara Falls, ON L2G 0G3For SaleMLS ID #X13606322, REALTY EXECUTIVES PLUS LTD, BROKERAGE. TRREB
- C$789,8883 bd2 ba-- sqft6410 Sherwood Rd, Niagara Falls, ON L2E 5M1For SaleMLS ID #X13023658, REALTY EXECUTIVES PLUS LTD, BROKERAGE. TRREB
- C$829,9993 bd3 ba-- sqft8571 Dogwood Cres, Niagara Falls, ON L2H 0K7For SaleMLS ID #X13526442, RE/MAX NIAGARA REALTY LTD, BROKERAGE. TRREB
- C$799,9004 bd4 ba1.6k sqft6063 Fausta Blvd, Niagara Falls, ON L2H 0J1For SaleMLS ID #40848547, Chris Knighton, Salesperson, eXp Realty. ITSO
- C$699,9003 bd2 ba-- sqft504 Royal Ridge Dr, Fort Erie, ON L0S 1N0For SaleMLS ID #X13159394, REALTY EXECUTIVES PLUS LTD, BROKERAGE. TRREB
- C$789,9004 bd4 ba-- sqft7009 Kalar Rd, Niagara Falls, ON L2H 3J6For SaleMLS ID #X13473556, RE/MAX REALTY SERVICES INC.. TRREB
- C$849,9004 bd3 ba-- sqft6697 Saint Michael Ave, Niagara Falls, ON L2H 0C6For SaleMLS ID #X13573494, ROYAL LEPAGE NRC REALTY. TRREB
- C$750,0002 bd2 ba-- sqft33 Pierpoint Dr, Niagara On The Lake, ON L0S 1J0For SaleMLS ID #X13597816, RE/MAX ESCARPMENT REALTY INC.. TRREB
