Premium Lot. No Rear Neighbours. Finished Walkout Basement. Welcome to 8571 Dogwood Crescent, a beautifully maintained family home offering over 2,200 square feet of living space in one of Niagara Falls' fastest-growing neighbourhoods. Situated on a premium lot with no rear neighbours, this home offers the privacy that's increasingly difficult to find in newer communities. Inside, the bright open-concept layout is highlighted by an impressive 12-foot great room ceiling, creating an airy, inviting space filled with natural light. The upgraded kitchen features quartz countertops, a striking waterfall island, pot lights throughout, and a walkout to the elevated deck overlooking mature trees rather than neighbouring homes, creating a peaceful outdoor setting rarely found in newer subdivisions. Upstairs, you'll find three generously sized bedrooms, including a spacious primary suite with a private ensuite, along with the convenience of second-floor laundry and a front balcony. The finished walkout basement offers additional living space with direct access to a stamped concrete patio while also providing unfinished storage and a rough-in for a future two-piece bathroom. Complete with a double attached garage and ideally located just minutes from schools, parks, walking trails, Costco, shopping, restaurants, and highway access, this home offers an exceptional combination of space, privacy, and convenience.
For sale
C$829,999
8571 Dogwood Cres, Niagara Falls, ON L2H 0K7
3beds
3baths
Single Family Residence
Built in ----
5,791 Square Feet Lot
$-- Zestimate®
C$--/sqft
C$-- HOA
What's special
Premium lotBright open-concept layoutUpgraded kitchenQuartz countertopsStriking waterfall islandPot lights throughoutOverlooking mature trees
- 41 days |
- 2 |
- 0 |
Zillow last checked:
Listing updated:
Listed by:
RE/MAX NIAGARA REALTY LTD, BROKERAGE
Source: TRREB,MLS®#: X13526442 Originating MLS®#: Niagara Association of REALTORS
Originating MLS®#: Niagara Association of REALTORSFacts & features
Interior
Bedrooms & bathrooms
- Bedrooms: 3
- Bathrooms: 3
Primary bedroom
- Level: Second
- Dimensions: 5.03 x 4.52
Bedroom 2
- Level: Second
- Dimensions: 3.05 x 3.05
Bedroom 3
- Level: Second
- Dimensions: 3.4 x 3.61
Dining room
- Level: Main
- Dimensions: 4.72 x 3.43
Great room
- Level: In Between
- Dimensions: 5.33 x 5.94
Kitchen
- Level: Main
- Dimensions: 4.93 x 3.51
Living room
- Level: Main
- Dimensions: 3.02 x 4.8
Recreation
- Level: Basement
- Dimensions: 3.2 x 3.4
Recreation
- Level: Basement
- Dimensions: 7 x 5.3
Heating
- Forced Air, Gas
Cooling
- Central Air
Appliances
- Included: Disposal, Instant Hot Water
Features
- Central Vacuum, ERV/HRV, Floor Drain, Rough-In Bath
- Basement: Finished with Walk-Out
- Has fireplace: No
Interior area
- Living area range: 2000-2500 null
Property
Parking
- Total spaces: 6
- Parking features: Garage Door Opener
- Has garage: Yes
Features
- Stories: 2
- Pool features: None
Lot
- Size: 5,791 Square Feet
- Features: Irregular Lot
Details
- Parcel number: 642630488
Construction
Type & style
- Home type: SingleFamily
- Property subtype: Single Family Residence
Materials
- Vinyl Siding
- Foundation: Poured Concrete
- Roof: Asphalt Shingle
Details
- Builder name: Empire
Utilities & green energy
- Sewer: Sewer
Community & HOA
Location
- Region: Niagara Falls
Financial & listing details
- Annual tax amount: C$7,677
- Date on market: 7/6/2026
Price history
Price history is unavailable.
Public tax history
Tax history is unavailable.
Climate risks
Neighborhood: Garner
Nearby schools
GreatSchools rating
- 4/10Harry F Abate Elementary SchoolGrades: 2-6Distance: 5.3 mi
- 3/10Gaskill Preparatory SchoolGrades: 7-8Distance: 6.2 mi
- 3/10Niagara Falls High SchoolGrades: 9-12Distance: 7 mi
- C$1,8001 bd2 ba-- sqft7532 Splendour Dr, Niagara Falls, ON L2H0K7For Rent
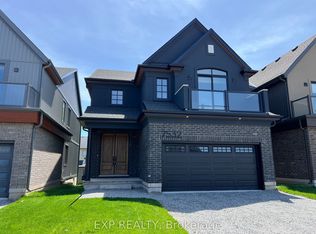
- C$969,9954 bd3 ba2.3k sqft7455 Majestic Trl, Niagara Falls, ON L2H3V9New Construction

- C$659,0003 bd3 ba-- sqft8679 Dogwood Cres, Niagara Falls, ON L2H0K9For Sale

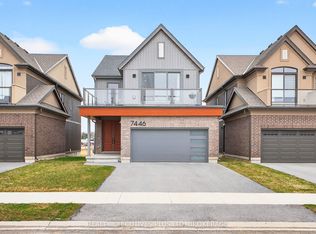
- C$973,8005 bd3 ba-- sqft7446 Parkside Rd, Niagara Falls, ON L2H3V9For Sale
- C$595,0003 bd3 ba-- sqft8470 Hickory Ln N, Niagara Falls, ON L2H0L3For Sale
- C$---- bd-- ba-- sqft8741 Dogwood Cres, Niagara Falls, ON L2H0K9Off Market
- C$1,9002 bd1 ba-- sqft7329 Parkside Rd #BASEMENT, Niagara Falls, ON L2H3V4For Rent
- C$579,0003 bd3 ba-- sqft8485 Primrose Ln, Niagara Falls, ON L2H0K8For Sale
Similar homes
- C$769,9004 bd4 ba-- sqft7009 Kalar Rd, Niagara Falls, ON L2H 3J6For Sale
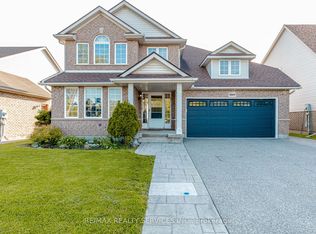 MLS ID #X13650632, RE/MAX REALTY SERVICES INC.. TRREB
 - C$800,0003 bd2 ba-- sqft7059 Parkside Rd, Niagara Falls, ON L2H 3L6For Sale
 MLS ID #X12962606, RE/MAX GARDEN CITY REALTY INC, BROKERAGE. TRREB
 - C$799,9004 bd4 ba1.6k sqft6063 Fausta Blvd, Niagara Falls, ON L2H 0J1For Sale
 MLS ID #40848547, Chris Knighton, Salesperson, eXp Realty. ITSO
 - C$799,9004 bd3 ba-- sqft7705 Shadbush Ln, Niagara Falls, ON L2H 0P1For Sale
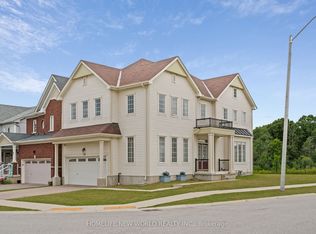 MLS ID #X13028478, HOMELIFE NEW WORLD REALTY INC.. TRREB
 - C$880,0004 bd3 ba-- sqft8139 Buckeye Cres, Niagara Falls, ON L2H 0N8For SaleMLS ID #X12725792, RE/MAX NIAGARA REALTY LTD, BROKERAGE. TRREB
- C$925,0006 bd4 ba-- sqft8769 Dogwood Cres, Niagara Falls, ON L2H 0L1For SaleMLS ID #X13096536, ROYAL LEPAGE NRC REALTY. TRREB
- C$690,0003 bd3 ba-- sqft6610 Mary Dr, Niagara Falls, ON L2H 0B5For SaleMLS ID #X13632940, RE/MAX NIAGARA REALTY LTD, BROKERAGE. TRREB
- C$799,9905 bd4 ba-- sqft8511 Jennifer Cres, Niagara Falls, ON L2H 0J3For SaleMLS ID #X13025478, RE/MAX NIAGARA REALTY LTD, BROKERAGE. TRREB
- C$824,9005 bd4 ba-- sqft7245 Optimist Ln, Niagara Falls, ON L2E 0B3For SaleMLS ID #X13541496, RE/MAX NIAGARA REALTY LTD, BROKERAGE. TRREB
- C$839,9006 bd4 ba-- sqft3 Sara Dr, Thorold, ON L3B 0G2New ConstructionMLS ID #X13677650, CENTURY 21 PEOPLE`S CHOICE REALTY INC.. TRREB
- C$899,9003 bd3 ba-- sqft4385 Cinnamon Grv, Niagara Falls, ON L2G 0G2For SaleMLS ID #X13600124, RE/MAX NIAGARA REALTY LTD, BROKERAGE. TRREB
- C$679,9004 bd2 ba-- sqft6200 Sherri Ave, Niagara Falls, ON L2H 2W7For SaleMLS ID #X13551020, RE/MAX NIAGARA REALTY LTD, BROKERAGE. TRREB
- C$789,8883 bd2 ba-- sqft6410 Sherwood Rd, Niagara Falls, ON L2E 5M1For SaleMLS ID #X13023658, REALTY EXECUTIVES PLUS LTD, BROKERAGE. TRREB
- C$699,5004 bd3 ba-- sqft8009 Preakness St, Niagara Falls, ON L2H 2E8For SaleMLS ID #X13562464, RE/MAX NIAGARA REALTY LTD, BROKERAGE. TRREB
- C$559,9003 bd2 ba-- sqft5735 Deerbrook St, Niagara Falls, ON L2G 7V7For SaleMLS ID #X13658876, RE/MAX NIAGARA REALTY LTD, BROKERAGE. TRREB
- C$649,9993 bd3 ba-- sqft6569 Frederica St, Niagara Falls, ON L2G 1E1For SaleMLS ID #X13531846, RE/MAX GARDEN CITY REALTY INC, BROKERAGE. TRREB
- C$829,9005 bd3 ba-- sqft1876 Four Mile Creek Rd, Niagara On The Lake, ON L0S 1J0For SaleMLS ID #X13599334, RE/MAX NIAGARA REALTY LTD, BROKERAGE. TRREB
- C$999,9004 bd3 ba-- sqft6212 Sam Iorfida Dr, Niagara Falls, ON L2G 0G9For SaleMLS ID #X13461688, RE/MAX NIAGARA REALTY LTD, BROKERAGE. TRREB
- C$829,9004 bd3 ba-- sqft143 Welland Rd, Pelham, ON L0S 1E4For SaleMLS ID #X13056166, RE/MAX NIAGARA REALTY LTD, BROKERAGE. TRREB
- C$849,0005 bd3 ba-- sqft1161 Haist St, Pelham, ON L0S 1E2For SaleMLS ID #X13638894, RE/MAX NIAGARA REALTY LTD, BROKERAGE. TRREB
