Exceptional opportunity to own a detached, nearly new luxury home in Niagara Falls-offering space, privacy, and value at an attractive price.This gorgeous, move-in ready 2-storey home, just 8 yrs young, offers over 2,400sq.ft. of finished living space, features extensive builder upgrades & recent renovations throughout.The sought-after Calypso model is ideal for modern family living.The 2nd level features 4spacious bedrms, including a primary suite retreat with a private hallway, 2 walk-in closets, and a spa-inspired 5-pc ensuite w/soaker tub.A large family room on this level offers double French doors opening to a covered balcony-perfect for relaxing or entertaining.The main floor welcomes you w/a large foyer & powder rm, flowing into a bright open-concept kitchen w/all new stainless steel appliances & a spacious great rm. A functional planning centre sits next to the main-floor laundry, w/walkout access to a private deck overlooking a treed backyard w/no rear neighbours.The walk-out basement offers exceptional future potential w/9ft (2.40m) ceilings, 3 oversized windows, a 3-pc bathrm rough-in, & is already fully framed & insulated-ready for drywall. With the ability to create up to 3 additional bedrms & a separate entrance, it's ideal for an in-law suite, multigenerational living, or investment potential.Builder upgrades include: premium lot backing onto a treed area, walk-out basement, oversized basement windows, 200 AMP electrical service, inside garage entry.Recent renovations: 12mm engineered hardwood flooring (6mm wear layer), 51LED pot lights, new staircase and pickets, upgraded 6" baseboards with shoe moulding, freshly painted throughout.Perfectly located minutes from Costco, shopping centres, restaurants, brewery, groceries, schools, McBain Community Centre, QEW access, and a short drive to the new hospital.A rare opportunity to purchase an almost-new, impeccably maintained, fully upgraded home in a prime location-truly move-in ready, not to be missed.
For sale
C$880,000
8139 Buckeye Cres, Niagara Falls, ON L2H 0N8
4beds
3baths
Single Family Residence
Built in ----
3,228 Square Feet Lot
$-- Zestimate®
C$--/sqft
C$-- HOA
What's special
Large family roomLarge foyerBright open-concept kitchenWalk-out basementNew staircase and picketsFreshly painted throughout
- 189 days |
- 7 |
- 0 |
Zillow last checked:
Listing updated:
Listed by:
RE/MAX NIAGARA REALTY LTD, BROKERAGE
Source: TRREB,MLS®#: X12725792 Originating MLS®#: Niagara Association of REALTORS
Originating MLS®#: Niagara Association of REALTORSFacts & features
Interior
Bedrooms & bathrooms
- Bedrooms: 4
- Bathrooms: 3
Bedroom
- Level: Second
- Dimensions: 4.75 x 3.36
Bedroom 2
- Level: Second
- Dimensions: 3.96 x 2.61
Bedroom 3
- Level: Second
- Dimensions: 3.65 x 3.06
Bedroom 4
- Level: Second
- Dimensions: 3.02 x 2.91
Breakfast
- Level: Ground
- Dimensions: 3.5 x 2.93
Other
- Level: Ground
- Dimensions: 3.5 x 1.96
Family room
- Level: Second
- Dimensions: 6.08 x 5.16
Foyer
- Level: Ground
- Dimensions: 8.42 x 2.6
Great room
- Level: Ground
- Dimensions: 5.8 x 3.5
Kitchen
- Level: Ground
- Dimensions: 3.23 x 3.05
Laundry
- Level: Ground
- Dimensions: 3.03 x 1.63
Pantry
- Level: Ground
- Dimensions: 1.65 x 1.47
Heating
- Forced Air, Gas
Cooling
- Central Air
Features
- ERV/HRV, In-Law Capability, Rough-In Bath, Central Vacuum
- Flooring: Carpet Free
- Basement: Walk-Out Access,Unfinished
- Has fireplace: No
Interior area
- Living area range: 2000-2500 null
Property
Parking
- Total spaces: 6
- Parking features: Private Double
- Has garage: Yes
Features
- Stories: 2
- Pool features: None
Lot
- Size: 3,228 Square Feet
- Features: Place Of Worship, Public Transit, Rec./Commun.Centre, School, School Bus Route, Park
Details
- Parcel number: 642630990
- Other equipment: Sump Pump, Air Exchanger
Construction
Type & style
- Home type: SingleFamily
- Property subtype: Single Family Residence
- Attached to another structure: Yes
Materials
- Stucco (Plaster), Brick
- Foundation: Poured Concrete
- Roof: Asphalt Shingle
Utilities & green energy
- Sewer: Sewer
Community & HOA
Location
- Region: Niagara Falls
Financial & listing details
- Annual tax amount: C$8,175
- Date on market: 1/23/2026
RE/MAX NIAGARA REALTY LTD, BROKERAGE
RE/MAX NIAGARA REALTY LTD, BROKERAGE
By pressing Contact Agent, you agree that the real estate professional identified above may call/text you about your search, which may involve use of automated means and pre-recorded/artificial voices. You don't need to consent as a condition of buying any property, goods, or services. Message/data rates may apply. You also agree to our Terms of Use. Zillow does not endorse any real estate professionals. We may share information about your recent and future site activity with your agent to help them understand what you're looking for in a home.
Price history
Price history is unavailable.
Public tax history
Tax history is unavailable.
Climate risks
Neighborhood: Westlake Industrial Basin
Nearby schools
GreatSchools rating
- 4/10Harry F Abate Elementary SchoolGrades: 2-6Distance: 5.1 mi
- 3/10Gaskill Preparatory SchoolGrades: 7-8Distance: 6 mi
- 3/10Niagara Falls High SchoolGrades: 9-12Distance: 6.8 mi
- C$--4 bd3 ba200 sqft8174 Buckeye Cres, Niagara Falls, ON L2H0N8Off Market
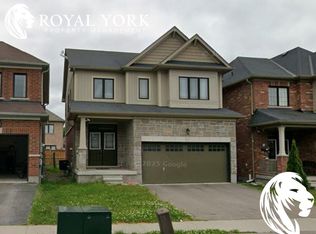
- C$2,5003 bd3 ba-- sqft8088 Blue Ash Ln, Niagara Falls, ON L2H0P2For Rent

- C$2,5504 bd3 ba-- sqft8080 Blue Ash Ln, Niagara Falls, ON L2H0P2For Rent
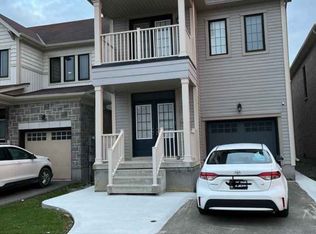
- C$--3 bd2 ba-- sqft8317 Mulberry Dr #13, Niagara Falls, ON L2H0K4Off Market
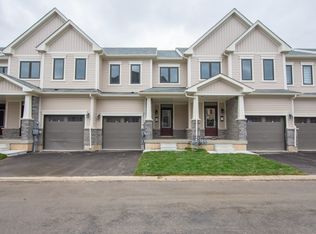
- C$646,0004 bd3 ba-- sqft7718 Buckeye Cres, Niagara Falls, ON L2H0P2For Sale
- C$556,2005 bd2 ba1.7k sqft7789 Kalar Rd #35, Niagara Falls, ON L2H0T4Sold
- C$595,0005 bd5 ba-- sqft7789 Kalar Rd #38, Niagara Falls, ON L2H3T8For Sale
- C$2,6503 bd3 ba-- sqft7789 Kalar Rd #21, Niagara Falls, ON L2H3T8For Rent
Similar homes
- C$799,9004 bd3 ba-- sqft7829 Buckeye Cres, Niagara Falls, ON L2H 0P1For Sale
 MLS ID #X13553310, REALTY EXECUTIVES PLUS LTD, BROKERAGE. TRREB
 - C$829,9993 bd3 ba-- sqft8571 Dogwood Cres, Niagara Falls, ON L2H 0K7For Sale
 MLS ID #X13526442, RE/MAX NIAGARA REALTY LTD, BROKERAGE. TRREB
 - C$925,0006 bd4 ba-- sqft8769 Dogwood Cres, Niagara Falls, ON L2H 0L1For Sale
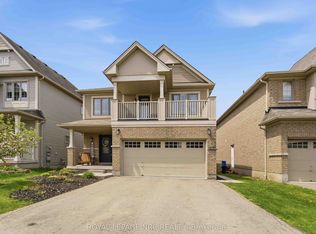 MLS ID #X13096536, ROYAL LEPAGE NRC REALTY. TRREB
 - C$849,9995 bd3 ba-- sqft8493 Glavcic Dr, Niagara Falls, ON L2H 0B5For Sale
 MLS ID #X13453404, RE/MAX REAL ESTATE CENTRE INC.. TRREB
 - C$777,0005 bd4 ba-- sqft7384 Splendour Dr, Niagara Falls, ON L2H 0K6For SaleMLS ID #X13482710, ROYAL LEPAGE NRC REALTY. TRREB
- C$973,8005 bd3 ba-- sqft7446 Parkside Rd, Niagara Falls, ON L2H 3V9For SaleMLS ID #X12954188, REALTY EXECUTIVES PLUS LTD, BROKERAGE. TRREB
- C$789,9004 bd4 ba-- sqft7009 Kalar Rd, Niagara Falls, ON L2H 3J6For SaleMLS ID #X13473556, RE/MAX REALTY SERVICES INC.. TRREB
- C$799,9004 bd4 ba1.6k sqft6063 Fausta Blvd, Niagara Falls, ON L2H 0J1For SaleMLS ID #40848547, Chris Knighton, Salesperson, eXp Realty. ITSO
- C$799,9906 bd4 ba-- sqft7809 Hackberry Trl, Niagara Falls, ON L2H 3R5For SaleMLS ID #X12928646, HOMELIFE/MIRACLE REALTY LTD. TRREB
- C$849,9005 bd4 ba-- sqft7245 Optimist Ln, Niagara Falls, ON L2E 0B3For SaleMLS ID #X13541496, RE/MAX NIAGARA REALTY LTD, BROKERAGE. TRREB
- C$999,9004 bd3 ba-- sqft6212 Sam Iorfida Dr, Niagara Falls, ON L2G 0G9For SaleMLS ID #X13461688, RE/MAX NIAGARA REALTY LTD, BROKERAGE. TRREB
- C$799,9905 bd4 ba-- sqft8511 Jennifer Cres, Niagara Falls, ON L2H 0J3For SaleMLS ID #X13025478, RE/MAX NIAGARA REALTY LTD, BROKERAGE. TRREB
- C$879,9005 bd5 ba-- sqft196 Hodgkins Ave, Thorold, ON L2V 0M6For SaleMLS ID #X13549126, ROYAL LEPAGE NRC REALTY. TRREB
- C$919,0005 bd4 ba-- sqft4750 Baldwin Ave, Niagara Falls, ON L2H 0J5For SaleMLS ID #X12913140, RE/MAX NIAGARA REALTY LTD, BROKERAGE. TRREB
- C$860,0005 bd3 ba-- sqft3100 Rapelje St, Niagara Falls, ON L2G 7B8For SaleMLS ID #X13424018, RE/MAX NIAGARA REALTY LTD, BROKERAGE. TRREB
- C$999,9004 bd4 ba-- sqft1 Sunset Way, Thorold, ON L2V 0B6For SaleMLS ID #X13610354, REALTY EXECUTIVES PLUS LTD. TRREB
- C$770,0004 bd4 ba-- sqft222 Pilkington St, Thorold, ON L2V 1B4For SaleMLS ID #X13607104, RE/MAX GOLD REALTY INC.. TRREB
- C$647,0003 bd3 ba-- sqft8721 Pawpaw Ln, Niagara Falls, ON L2H 3S4For SaleMLS ID #X13542300, RE/MAX GOLD REALTY INC.. TRREB
- C$799,8886 bd2 ba-- sqft25 Clearview Hts, Saint Catharines, ON L2T 2W2For SaleMLS ID #X13610918, RE/MAX ROUGE RIVER REALTY LTD.. TRREB
- C$825,0004 bd3 ba2.2k sqft282 Winterberry Blvd, Thorold, ON L2V 5E5For SaleMLS ID #40848654, Greg Sykes, Salesperson, RE/MAX Niagara Realty Ltd.. ITSO
