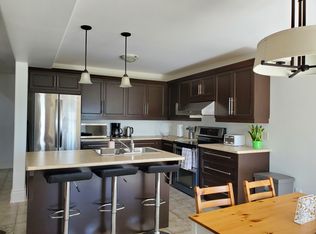
Welcome to 8493 Glavcic located in Deerfield Estates (Forestvivew Public School, 8.2 Frasier Institute ranking; Prince Phillip French Immersion 9.0 Frasier Institute ranking), heavily upgraded raised 1600 sq. ft. above ground area and another 1500 square feet barely 4 feet below ground area. This is heavily upgraded and kept in excellent shape 4+1 raised bungalow. It has 4+1 raised bungalow. It has three full bathrooms vaulted ceilings, an entertainer's kitchen with huge granite island and counters. It features open concept combining living and dining rooms. Prime bedroom is complete with ensuite bathroom, double closet and sliding door to the deck.The lower level features large L-shape rec room with stone gas fireplace, custom wet bar, giant windows, bedroom with walk-in closet, full bathroom, laundry, lots of additional storage and walk up entrance to the garage. Stone-brick-stucco exterior, Huge double car garage with side entrance to the house and another to the backyard.
For sale
C$849,999
8493 Glavcic Dr, Niagara Falls, ON L2H 0B5
5beds
3baths
Single Family Residence
Built in ----
5,960 Square Feet Lot
$-- Zestimate®
C$--/sqft
C$-- HOA
What's special
Vaulted ceilingsLarge l-shape rec roomCustom wet barLots of additional storageStone-brick-stucco exterior
- 54 days |
- 9 |
- 1 |
Zillow last checked:
Listing updated:
Listed by:
RE/MAX REAL ESTATE CENTRE INC.
Source: TRREB,MLS®#: X13453404 Originating MLS®#: Toronto Regional Real Estate Board
Originating MLS®#: Toronto Regional Real Estate BoardFacts & features
Interior
Bedrooms & bathrooms
- Bedrooms: 5
- Bathrooms: 3
Primary bedroom
- Level: Main
- Dimensions: 4.7 x 4.32
Bedroom
- Level: Lower
- Dimensions: 3.47 x 5.71
Bedroom
- Level: Lower
- Dimensions: 3.47 x 2.23
Bedroom 2
- Level: Main
- Dimensions: 3.05 x 4.01
Bedroom 3
- Level: Main
- Dimensions: 3 x 3.75
Dining room
- Level: Main
- Dimensions: 3.54 x 4.71
Kitchen
- Level: Main
- Dimensions: 5.48 x 3.83
Laundry
- Level: Basement
- Dimensions: 2.85 x 2.27
Living room
- Level: Main
- Dimensions: 4.72 x 3.5
Recreation
- Level: Lower
- Dimensions: 7.77 x 7.8
Utility room
- Level: Basement
- Dimensions: 2.86 x 4.1
Utility room
- Level: Basement
- Dimensions: 2.85 x 1.19
Heating
- Forced Air, Gas
Cooling
- Central Air
Features
- None
- Basement: Finished
- Has fireplace: No
Interior area
- Living area range: 1500-2000 null
Video & virtual tour
Property
Parking
- Total spaces: 6
- Parking features: Garage
- Has garage: Yes
Features
- Pool features: None
Lot
- Size: 5,960 Square Feet
- Features: Golf, Hospital, Park, Public Transit, Rectangular Lot
Details
- Parcel number: 642641462
Construction
Type & style
- Home type: SingleFamily
- Architectural style: Bungalow-Raised
- Property subtype: Single Family Residence
Materials
- Brick, Stone
- Foundation: Poured Concrete
- Roof: Asphalt Shingle
Utilities & green energy
- Sewer: Sewer
Community & HOA
Location
- Region: Niagara Falls
Financial & listing details
- Annual tax amount: C$6,855
- Date on market: 6/16/2026
R
RE/MAX REAL ESTATE CENTRE INC.
By pressing Contact Agent, you agree that the real estate professional identified above may call/text you about your search, which may involve use of automated means and pre-recorded/artificial voices. You don't need to consent as a condition of buying any property, goods, or services. Message/data rates may apply. You also agree to our Terms of Use. Zillow does not endorse any real estate professionals. We may share information about your recent and future site activity with your agent to help them understand what you're looking for in a home.
Price history
Price history is unavailable.
Public tax history
Tax history is unavailable.
Climate risks
Neighborhood: Garner
Nearby schools
GreatSchools rating
- 4/10Harry F Abate Elementary SchoolGrades: 2-6Distance: 4.8 mi
- 3/10Gaskill Preparatory SchoolGrades: 7-8Distance: 5.8 mi
- 3/10Niagara Falls High SchoolGrades: 9-12Distance: 6.7 mi
- C$--4 bd4 ba2.4k sqft8426 Glavcic Dr #8426, Niagara Falls, ON L2H0B4Off Market
- C$999,8005 bd5 ba-- sqft6415 Christopher Cres, Niagara Falls, ON L2H0B3For Sale
- C$---- bd-- ba-- sqft6616 Mary Dr, Niagara Falls, ON L2H0B5Off Market
- C$690,0003 bd3 ba-- sqft6610 Mary Dr, Niagara Falls, ON L2H0B5For Sale
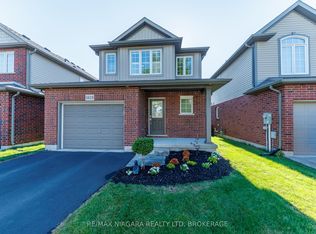
- C$1,389,9905 bd4 ba-- sqft6600 Richard Cres, Niagara Falls, ON L2H0A9For Sale
- C$--3 bd3 ba1.7k sqft8516 Milomir St, Niagara Falls, ON L2H0B6Off Market
- C$899,9005 bd4 ba-- sqft6560 Saint Michael Ave, Niagara Falls, ON L2H0C6For Sale
- C$625,0004 bd2 ba1k sqft8229 Rideau St, Niagara Falls, ON L2H2E3Pending
Similar homes
- C$690,0003 bd3 ba-- sqft6610 Mary Dr, Niagara Falls, ON L2H 0B5For SaleMLS ID #X13632940, RE/MAX NIAGARA REALTY LTD, BROKERAGE. TRREB
- C$769,9004 bd4 ba-- sqft7009 Kalar Rd, Niagara Falls, ON L2H 3J6For Sale
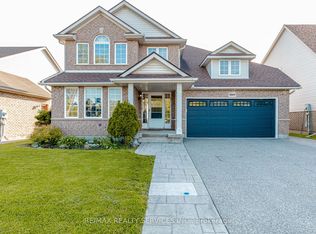 MLS ID #X13650632, RE/MAX REALTY SERVICES INC.. TRREB
 - C$799,9004 bd4 ba1.6k sqft6063 Fausta Blvd, Niagara Falls, ON L2H 0J1For Sale
 MLS ID #40848547, Chris Knighton, Salesperson, eXp Realty. ITSO
 - C$889,0005 bd3 ba-- sqft9148 Hendershot Blvd, Niagara Falls, ON L2H 0E3For Sale
 MLS ID #X13583332, RE/MAX NIAGARA REALTY LTD, BROKERAGE. TRREB
 - C$799,9905 bd4 ba-- sqft8511 Jennifer Cres, Niagara Falls, ON L2H 0J3For SaleMLS ID #X13025478, RE/MAX NIAGARA REALTY LTD, BROKERAGE. TRREB
- C$899,9005 bd4 ba-- sqft6978 Shannon Dr, Niagara Falls, ON L2H 3N7For SaleMLS ID #X13410262, HOMELIFE/MIRACLE REALTY LTD. TRREB
- C$884,9003 bd3 ba-- sqft9115 Kudlac St, Niagara Falls, ON L2H 0C2For SaleMLS ID #X12984738, ROYAL LEPAGE NRC REALTY. TRREB
- C$849,9003 bd2 ba-- sqft7059 Parkside Rd, Niagara Falls, ON L2H 3L6For SaleMLS ID #X12962606, RE/MAX GARDEN CITY REALTY INC, BROKERAGE. TRREB
- C$839,9004 bd3 ba1.5k sqft2A Valley Rd, Saint Catharines, ON L2S 1Y6For SaleMLS ID #40847309, Mark Thomas Woehrle, Broker, RE/MAX Escarpment Realty Inc.. ITSO
- C$625,0004 bd3 ba-- sqft8086 Paddock Trail Dr, Niagara Falls, ON L2H 1X3For SaleMLS ID #X13638760, Century 21 Heritage House LTD. TRREB
- C$925,0006 bd4 ba-- sqft8769 Dogwood Cres, Niagara Falls, ON L2H 0L1For SaleMLS ID #X13096536, ROYAL LEPAGE NRC REALTY. TRREB
- C$679,9004 bd2 ba-- sqft6200 Sherri Ave, Niagara Falls, ON L2H 2W7For SaleMLS ID #X13551020, RE/MAX NIAGARA REALTY LTD, BROKERAGE. TRREB
- C$749,9005 bd3 ba-- sqft6534 Sam Iorfida Dr, Niagara Falls, ON L2G 0H5For SaleMLS ID #X13460538, CENTURY 21 PEOPLE`S CHOICE REALTY INC.. TRREB
- C$919,0005 bd4 ba-- sqft4750 Baldwin Ave, Niagara Falls, ON L2H 0J5For SaleMLS ID #X12913140, RE/MAX NIAGARA REALTY LTD, BROKERAGE. TRREB
- C$988,0005 bd4 ba-- sqft5744 Jake Cres, Niagara Falls, ON L2H 0G3For SaleMLS ID #X13127844, RE/MAX NIAGARA REALTY LTD, BROKERAGE. TRREB
- C$739,9004 bd3 ba-- sqft7710 Vincent St W, Niagara Falls, ON L2H 3B8For SaleMLS ID #X13550246, RE/MAX NIAGARA REALTY LTD, BROKERAGE. TRREB
- C$875,0003 bd4 ba-- sqft7874 Bishop Ave, Niagara Falls, ON L2H 3C6For SaleMLS ID #X12784940, RE/MAX NIAGARA REALTY LTD, BROKERAGE. TRREB
- C$949,0004 bd2 ba-- sqft7361 Harte Cir, Niagara Falls, ON L2J 3S4For SaleMLS ID #X13418564, RE/MAX REAL ESTATE CENTRE INC.. TRREB
- C$999,9004 bd3 ba-- sqft6212 Sam Iorfida Dr, Niagara Falls, ON L2G 0G9For SaleMLS ID #X13461688, RE/MAX NIAGARA REALTY LTD, BROKERAGE. TRREB
- C$899,9003 bd3 ba-- sqft4385 Cinnamon Grv, Niagara Falls, ON L2G 0G2For SaleMLS ID #X13600124, RE/MAX NIAGARA REALTY LTD, BROKERAGE. TRREB
