Welcome to this quality-built two-storey home in Niagara Falls, offering excellent versatility and income potential. Ideal for multi-generational living or investors, this property features two additional self-contained living spaces. The fully finished basement apartment includes a bedroom, kitchen with dining area, and a 4-piece bathroom. Above the garage, a second unit with private side entrance offers a high-end kitchen, open-concept living and dining area, a spacious bedroom, and another 4-piece bathroom. The main home features an open-concept layout with a bright kitchen, island and breakfast bar, flowing into the living and dining areas. A 2-piece bathroom and garage access complete the main level. Upstairs offers three bedrooms, including a large primary with walk-in closet and future ensuite potential, plus a 4-piece bathroom. Energy-efficient upgrades include an owned 50-gallon direct vent hot water tank, a Carrier Infinity furnace with DC fan, upgraded optional 4-inch furnace filter, and mostly LED lighting throughout. Additional features include central vacuum rough-in, security system, and an oversized laneway with parking for up to 10 vehicles. A rare opportunity and added value compared to similar homes! Don't miss it!
For sale
C$919,000
4750 Baldwin Ave, Niagara Falls, ON L2H 0J5
5beds
4baths
Single Family Residence
Built in ----
4,901 Square Feet Lot
$-- Zestimate®
C$--/sqft
C$-- HOA
What's special
Quality-built two-storey homeFully finished basement apartmentBright kitchenIsland and breakfast barLiving and dining areasCentral vacuum rough-in
- 121 days |
- 9 |
- 0 |
Zillow last checked:
Listing updated:
Listed by:
RE/MAX NIAGARA REALTY LTD, BROKERAGE
Source: TRREB,MLS®#: X12913140 Originating MLS®#: Niagara Association of REALTORS
Originating MLS®#: Niagara Association of REALTORSFacts & features
Interior
Bedrooms & bathrooms
- Bedrooms: 5
- Bathrooms: 4
Primary bedroom
- Level: Second
- Dimensions: 4.79 x 3.72
Bedroom 2
- Level: Second
- Dimensions: 3.39 x 3.06
Bedroom 3
- Level: Second
- Dimensions: 3.35 x 3.13
Bedroom 4
- Level: Basement
- Dimensions: 2.95 x 2.77
Bedroom 5
- Level: Upper
- Dimensions: 3.41 x 3.12
Other
- Level: Basement
- Dimensions: 5.7 x 1.23
Dining room
- Level: Main
- Dimensions: 3.53 x 3.14
Kitchen
- Level: Main
- Dimensions: 3.99 x 3.52
Kitchen
- Level: Upper
- Dimensions: 4.32 x 2.14
Kitchen
- Level: Basement
- Dimensions: 3.5 x 3.2
Laundry
- Level: Basement
- Dimensions: 2.84 x 2.45
Living room
- Level: Main
- Dimensions: 4.54 x 4.04
Living room
- Level: Upper
- Dimensions: 5.6 x 3.51
Living room
- Level: Basement
- Dimensions: 5.97 x 4.03
Utility room
- Level: Basement
- Dimensions: 2.93 x 1.69
Heating
- Forced Air, Gas
Cooling
- Central Air
Features
- Guest Accommodations, In-Law Capability
- Flooring: Accessory Apartment
- Basement: Apartment,Finished
- Has fireplace: Yes
Interior area
- Living area range: 2500-3000 null
Video & virtual tour
Property
Parking
- Total spaces: 10
- Parking features: Available
- Has garage: Yes
Features
- Stories: 2
- Pool features: None
Lot
- Size: 4,901 Square Feet
Details
- Parcel number: 644100463
Construction
Type & style
- Home type: SingleFamily
- Property subtype: Single Family Residence
Materials
- Stucco (Plaster), Brick
- Foundation: Concrete
- Roof: Asphalt Shingle
Utilities & green energy
- Sewer: Sewer
Community & HOA
Location
- Region: Niagara Falls
Financial & listing details
- Annual tax amount: C$6,690
- Date on market: 3/24/2026
RE/MAX NIAGARA REALTY LTD, BROKERAGE
RE/MAX NIAGARA REALTY LTD, BROKERAGE
By pressing Contact Agent, you agree that the real estate professional identified above may call/text you about your search, which may involve use of automated means and pre-recorded/artificial voices. You don't need to consent as a condition of buying any property, goods, or services. Message/data rates may apply. You also agree to our Terms of Use. Zillow does not endorse any real estate professionals. We may share information about your recent and future site activity with your agent to help them understand what you're looking for in a home.
Price history
Price history is unavailable.
Public tax history
Tax history is unavailable.
Climate risks
Neighborhood: Mulhern
Nearby schools
GreatSchools rating
- 4/10Harry F Abate Elementary SchoolGrades: 2-6Distance: 3.9 mi
- 3/10Gaskill Preparatory SchoolGrades: 7-8Distance: 5.1 mi
- 3/10Niagara Falls High SchoolGrades: 9-12Distance: 5.8 mi
- C$499,9002 bd1 ba-- sqft4751 Baldwin Ave, Niagara Falls, ON L2H1P1For Sale

- C$948,8003 bd3 ba-- sqft4705 Lee Ave, Niagara Falls, ON L2H1M7New Construction

- C$687,9995 bd3 ba-- sqft7698 Mulhern St, Niagara Falls, ON L2H1B5For Sale
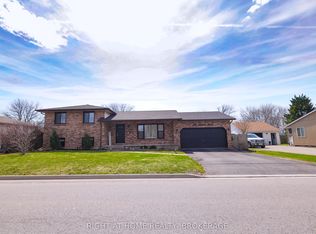
- C$--3 bd1 ba1.3k sqft7731 Mulhern St #1, Niagara Falls, ON L2H1B4Off Market
- C$--3 bd2 ba960 sqft4688 Lee Ave, Niagara Falls, ON L2H1M8Off Market
- C$859,0006 bd4 ba-- sqft4628 Baldwin Ave, Niagara Falls, ON L2H1N8For Sale
- C$859,0005 bd3 ba-- sqft7653 Mulhern St, Niagara Falls, ON L2H1B2For Sale
- C$544,9003 bd2 ba-- sqft7689 Trackview St, Niagara Falls, ON L2H2Z6For Sale
Similar homes
- C$889,0005 bd3 ba-- sqft9148 Hendershot Blvd, Niagara Falls, ON L2H 0E3For Sale
 MLS ID #X13583332, RE/MAX NIAGARA REALTY LTD, BROKERAGE. TRREB
 - C$849,9005 bd4 ba-- sqft7245 Optimist Ln, Niagara Falls, ON L2E 0B3For Sale
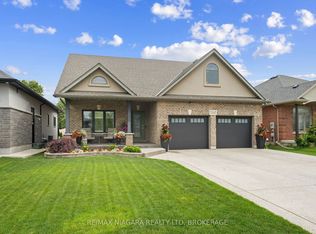 MLS ID #X13541496, RE/MAX NIAGARA REALTY LTD, BROKERAGE. TRREB
 - C$799,9004 bd4 ba1.6k sqft6063 Fausta Blvd, Niagara Falls, ON L2H 0J1For Sale
 MLS ID #40848547, Chris Knighton, Salesperson, eXp Realty. ITSO
 - C$739,9004 bd3 ba-- sqft7710 Vincent St W, Niagara Falls, ON L2H 3B8For Sale
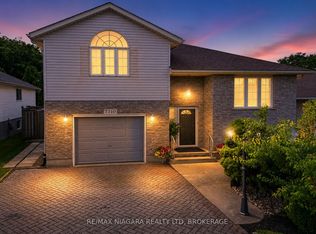 MLS ID #X13550246, RE/MAX NIAGARA REALTY LTD, BROKERAGE. TRREB
 - C$849,9995 bd3 ba-- sqft8493 Glavcic Dr, Niagara Falls, ON L2H 0B5For SaleMLS ID #X13453404, RE/MAX REAL ESTATE CENTRE INC.. TRREB
- C$925,0006 bd4 ba-- sqft8769 Dogwood Cres, Niagara Falls, ON L2H 0L1For SaleMLS ID #X13096536, ROYAL LEPAGE NRC REALTY. TRREB
- C$998,5005 bd4 ba-- sqft5744 Jake Cres, Niagara Falls, ON L2H 0G3For SaleMLS ID #X13127844, RE/MAX NIAGARA REALTY LTD, BROKERAGE. TRREB
- C$799,9905 bd4 ba-- sqft8511 Jennifer Cres, Niagara Falls, ON L2H 0J3For SaleMLS ID #X13025478, RE/MAX NIAGARA REALTY LTD, BROKERAGE. TRREB
- C$650,0004 bd3 ba1.6k sqft8844 Silverstar Ct, Niagara Falls, ON L2H 0B8For SaleMLS ID #40850594, Kevin Gibson, Salesperson, RE/MAX Niagara Realty Ltd.. ITSO
- C$875,0003 bd4 ba-- sqft7874 Bishop Ave, Niagara Falls, ON L2H 3C6For SaleMLS ID #X12784940, RE/MAX NIAGARA REALTY LTD, BROKERAGE. TRREB
- C$884,9003 bd3 ba-- sqft9115 Kudlac St, Niagara Falls, ON L2H 0C2For SaleMLS ID #X12984738, ROYAL LEPAGE NRC REALTY. TRREB
- C$829,9993 bd3 ba-- sqft8571 Dogwood Cres, Niagara Falls, ON L2H 0K7For SaleMLS ID #X13526442, RE/MAX NIAGARA REALTY LTD, BROKERAGE. TRREB
- C$789,9004 bd4 ba-- sqft7009 Kalar Rd, Niagara Falls, ON L2H 3J6For SaleMLS ID #X13473556, RE/MAX REALTY SERVICES INC.. TRREB
- C$999,9004 bd3 ba-- sqft6212 Sam Iorfida Dr, Niagara Falls, ON L2G 0G9For SaleMLS ID #X13461688, RE/MAX NIAGARA REALTY LTD, BROKERAGE. TRREB
- C$849,9003 bd2 ba-- sqft7059 Parkside Rd, Niagara Falls, ON L2H 3L6For SaleMLS ID #X12962606, RE/MAX GARDEN CITY REALTY INC, BROKERAGE. TRREB
- C$749,9005 bd3 ba-- sqft6534 Sam Iorfida Dr, Niagara Falls, ON L2G 0H5For SaleMLS ID #X13460538, CENTURY 21 PEOPLE`S CHOICE REALTY INC.. TRREB
- C$860,0005 bd3 ba-- sqft3100 Rapelje St, Niagara Falls, ON L2G 7B8For SaleMLS ID #X13424018, RE/MAX NIAGARA REALTY LTD, BROKERAGE. TRREB
- C$825,0004 bd3 ba2.2k sqft282 Winterberry Blvd, Thorold, ON L2V 5E5For SaleMLS ID #40848654, Greg Sykes, Salesperson, RE/MAX Niagara Realty Ltd.. ITSO
- C$599,9004 bd2 ba-- sqft6555 Doreen Dr, Niagara Falls, ON L2E 5K6For SaleMLS ID #X13555480, RE/MAX NIAGARA REALTY LTD, BROKERAGE. TRREB
- C$799,9904 bd4 ba-- sqft15 Seanesy Dr, Thorold, ON L3B 0G5For SaleMLS ID #X13592202, CENTURY 21 GREEN REALTY INC.. TRREB
