4+1 Bed | 4 Bath | Oversized Lot & Garage! This property offers the enduring quality of a custom 80s build combined with the practical needs of a modern family. It may need some updating and organizing but can never be replaced! Built with a focus on generous proportions, this oversized split-level home defies modern construction trends with its expansive wide footprint: Four exceptionally large bedrooms, providing private, comfortable quarters for families. Defined spaces for both entertaining and daily living, characterized by large windows and high ceilings. An oversized double garage paired with a generously sized lot across from park offers exceptional storage and outdoor living potential. The lower levels function seamlessly as extended living Family space, a professional home workspace, or a private retreat for extended family ensuring privacy between spaces. This level additionally offers significant value as a fully self-contained, income generating, spacious secondary suite to offset expenses.Excellent square foot value, wide lot and plan and Premium, central location across from Park that you can never find in newer construction. This home is perfectly positioned in a high-demand, matured neighbourhood in the North West End of Niagara Falls, known for its proximity to top-tier schools, conveniences, and commuter routes. Living here means having a quiet park as your immediate neighbour, providing an extension of your own front yard. A little like Country in the City!
For sale
C$859,000
4628 Baldwin Ave, Niagara Falls, ON L2H 1N8
6beds
4baths
Single Family Residence
Built in ----
0.27 Acres Lot
$-- Zestimate®
C$--/sqft
C$-- HOA
What's special
Oversized split-level homeExpansive wide footprintFour exceptionally large bedroomsLarge windowsHigh ceilingsOversized double garageGenerously sized lot
- 101 days |
- 1 |
- 0 |
Zillow last checked:
Listing updated:
Listed by:
RE/MAX NIAGARA REALTY LTD, BROKERAGE
Source: TRREB,MLS®#: X12980122 Originating MLS®#: Niagara Association of REALTORS
Originating MLS®#: Niagara Association of REALTORSFacts & features
Interior
Bedrooms & bathrooms
- Bedrooms: 6
- Bathrooms: 4
Primary bedroom
- Level: Third
- Dimensions: 30 x 20
Bedroom 2
- Level: Third
- Dimensions: 20 x 20
Bedroom 3
- Level: Third
- Dimensions: 15 x 15
Bedroom 4
- Level: Third
- Dimensions: 15 x 15
Bedroom 5
- Level: Basement
- Dimensions: 20 x 20
Bathroom
- Level: Basement
- Dimensions: 0 x 0
Bathroom
- Level: Main
- Dimensions: 0 x 0
Bathroom
- Level: Third
- Dimensions: 0 x 0
Dining room
- Level: Second
- Dimensions: 15 x 16
Dining room
- Level: Lower
- Dimensions: 15 x 15
Family room
- Level: Main
- Dimensions: 20 x 30
Foyer
- Level: Main
- Dimensions: 10 x 6
Kitchen
- Level: Second
- Dimensions: 15 x 13
Kitchen
- Level: Lower
- Dimensions: 15 x 10
Living room
- Level: Lower
- Dimensions: 15 x 15
Living room
- Level: Second
- Dimensions: 15 x 15
Heating
- Forced Air, Wood
Cooling
- Central Air
Features
- In-Law Suite
- Flooring: Accessory Apartment
- Basement: Finished with Walk-Out,Apartment,Separate Entrance,Full
- Has fireplace: Yes
Interior area
- Living area range: 2500-3000 null
Video & virtual tour
Property
Parking
- Total spaces: 6
- Parking features: Private Double, Garage Door Opener
- Has garage: Yes
Features
- Pool features: None
Lot
- Size: 0.27 Acres
- Features: Rectangular Lot
Details
- Parcel number: 644100242
Construction
Type & style
- Home type: SingleFamily
- Property subtype: Single Family Residence
Materials
- Brick, Stone
- Foundation: Concrete
- Roof: Fibreglass Shingle
Utilities & green energy
- Sewer: Sewer
Community & HOA
Location
- Region: Niagara Falls
Financial & listing details
- Tax assessed value: C$206,000
- Annual tax amount: C$3,436
- Date on market: 4/9/2026
RE/MAX NIAGARA REALTY LTD, BROKERAGE
RE/MAX NIAGARA REALTY LTD, BROKERAGE
By pressing Contact Agent, you agree that the real estate professional identified above may call/text you about your search, which may involve use of automated means and pre-recorded/artificial voices. You don't need to consent as a condition of buying any property, goods, or services. Message/data rates may apply. You also agree to our Terms of Use. Zillow does not endorse any real estate professionals. We may share information about your recent and future site activity with your agent to help them understand what you're looking for in a home.
Price history
Price history is unavailable.
Public tax history
Tax history is unavailable.
Climate risks
Neighborhood: Mulhern
Nearby schools
GreatSchools rating
- 4/10Harry F Abate Elementary SchoolGrades: 2-6Distance: 3.9 mi
- 3/10Gaskill Preparatory SchoolGrades: 7-8Distance: 5.1 mi
- 3/10Niagara Falls High SchoolGrades: 9-12Distance: 5.8 mi
- C$--3 bd1 ba1.3k sqft7731 Mulhern St #1, Niagara Falls, ON L2H1B4Off Market
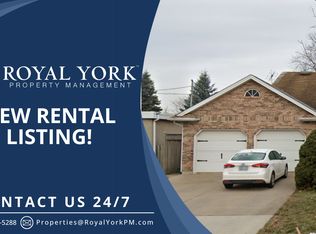
- C$687,9995 bd3 ba-- sqft7698 Mulhern St, Niagara Falls, ON L2H1B5For Sale

- C$739,9004 bd3 ba-- sqft7710 Vincent St W, Niagara Falls, ON L2H3B8For Sale
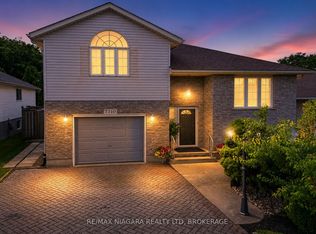
- C$859,0005 bd3 ba-- sqft7653 Mulhern St, Niagara Falls, ON L2H1B2For Sale
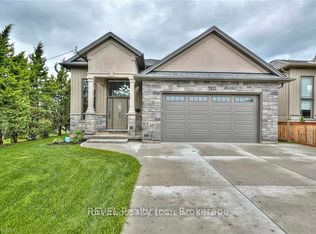
- C$499,9002 bd1 ba-- sqft4751 Baldwin Ave, Niagara Falls, ON L2H1P1For Sale
- C$948,8003 bd3 ba-- sqft4705 Lee Ave, Niagara Falls, ON L2H1M7New Construction
- C$919,0005 bd4 ba-- sqft4750 Baldwin Ave, Niagara Falls, ON L2H0J5For Sale
- C$--3 bd2 ba960 sqft4688 Lee Ave, Niagara Falls, ON L2H1M8Off Market
Similar homes
- C$749,0007 bd4 ba-- sqft6490 Thorold Stone Rd, Niagara Falls, ON L2J 1B3For Sale
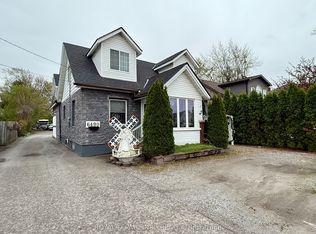 MLS ID #X12905350, ROYAL LEPAGE NRC REALTY. TRREB
 - C$875,0003 bd4 ba-- sqft7874 Bishop Ave, Niagara Falls, ON L2H 3C6For Sale
 MLS ID #X12784940, RE/MAX NIAGARA REALTY LTD, BROKERAGE. TRREB
 - C$649,0005 bd2 ba-- sqft8060 Beaverdams Rd, Niagara Falls, ON L2H 1R8For Sale
 MLS ID #X12921946, ROYAL LEPAGE SIGNATURE REALTY. TRREB
 - C$699,9003 bd2 ba-- sqft4409 Latina Cres, Niagara Falls, ON L2E 7C3For Sale
 MLS ID #X13045772, RE/MAX NIAGARA REALTY LTD, BROKERAGE. TRREB
 - C$544,9003 bd2 ba-- sqft7689 Trackview St, Niagara Falls, ON L2H 2Z6For SaleMLS ID #X13552330, ROYAL LEPAGE NRC REALTY. TRREB
- C$999,9994 bd3 ba-- sqft8165 Mount Olive Cres, Niagara Falls, ON L2H 2Y9For SaleMLS ID #X13156890, RE/MAX NIAGARA REALTY LTD, BROKERAGE. TRREB
- C$949,0004 bd2 ba-- sqft7361 Harte Cir, Niagara Falls, ON L2J 3S4For SaleMLS ID #X13418564, RE/MAX REAL ESTATE CENTRE INC.. TRREB
- C$739,0003 bd3 ba-- sqft5969 Culp St, Niagara Falls, ON L2G 2B6For SaleMLS ID #X13462220, CENTURY 21 LEADING EDGE REALTY INC.. TRREB
- C$499,0005 bd2 ba-- sqft4577 Drummond Rd, Niagara Falls, ON L2E 6C8For SaleMLS ID #X13000652, RE/MAX NIAGARA REALTY LTD, BROKERAGE. TRREB
- C$649,9005 bd2 ba-- sqft6039 Althea St, Niagara Falls, ON L2E 5G4For SaleMLS ID #X13483364, RE/MAX CROSSROADS REALTY INC.. TRREB
- C$593,5004 bd2 ba-- sqft7701 Cortina Cres, Niagara Falls, ON L2H 3B4For SaleMLS ID #X12940370, RE/MAX NIAGARA REALTY LTD, BROKERAGE. TRREB
- C$658,8003 bd2 ba-- sqft8292 Feren Dr S, Niagara Falls, ON L2H 3M9For SaleMLS ID #X13527654, Century 21 Heritage House LTD. TRREB
- C$999,0005 bd3 ba-- sqft8294 Elderberry Dr, Niagara Falls, ON L2H 0K6For SaleMLS ID #X12862986, RE/MAX REALTY SERVICES INC.. TRREB
- C$574,9005 bd2 ba-- sqft5568 Drummond Rd, Niagara Falls, ON L2G 4L3For SaleMLS ID #X13045380, MASTER`S TRUST REALTY INC.. TRREB
- C$899,0003 bd4 ba-- sqft22 Ursula Ave, Saint Catharines, ON L2T 1T1For SaleMLS ID #X13432216, RIGHT AT HOME REALTY, BROKERAGE. TRREB
- C$789,0006 bd4 ba-- sqft4999 McRae St, Niagara Falls, ON L2E 1P2For SaleMLS ID #X12923848, CENTURY 21 PEOPLE`S CHOICE REALTY INC.. TRREB
- C$749,9994 bd2 ba-- sqft4322 Bampfield St, Niagara Falls, ON L2E 1G8For SaleMLS ID #X13071244, EASY LIST REALTY LTD.. TRREB
- C$588,0006 bd3 ba-- sqft4664 Homewood Ave, Niagara Falls, ON L2E 4Y2For SaleMLS ID #X13044152, HOMELIFE LANDMARK REALTY INC.. TRREB
- C$524,9004 bd2 ba-- sqft99 Welland St N, Thorold, ON L2V 2C3For SaleMLS ID #X13570780, BOSLEY REAL ESTATE LTD.,. TRREB
- C$599,9995 bd4 ba-- sqft22 Legacy Ln, Thorold, ON L3B 0G7For SaleMLS ID #X13581168, THE CANADIAN HOME REALTY INC.. TRREB
