Located in the desirable and established Ascot community of Niagara Falls at 4751 Baldwin Ave , this exceptional property offers a rare blend of immediate cash flow, financial leverage, and tremendous future development potential near Montrose Rd. Situated on an expansive 53.06 x 131.4-foot lot , the well-maintained bungalow features a practical layout without a basement, making it ideal for families seeking an affordable transitional home with long-term investment upside. For savvy investors and builders, this is a premier opportunity to secure a prime piece of land using conventional residential mortgage leverage, as the existing structure can be completely relocated and sold for instant cash, leaving a vacant lot ready for a brand-new build. Generating an immediate rental income of $1,850 per month from a reliable AAA tenant, combined with a separate detached garage equipped with hydro, an owned water heater, and absolutely no monthly fees, this turn-key asset ensures completely stress-free cash flow while you plan your next move.
For sale
C$499,900
4751 Baldwin Ave, Niagara Falls, ON L2H 1P1
2beds
1baths
Single Family Residence
Built in ----
6,943 Square Feet Lot
$-- Zestimate®
C$--/sqft
C$-- HOA
What's special
Well-maintained bungalowPractical layoutOwned water heater
- 121 days
- 8
- 0
Zillow last checked:
Listing updated:
Listed by:
HOMELIFE LANDMARK REALTY INC.
Source: TRREB,MLS®#: X13114450 Originating MLS®#: Toronto Regional Real Estate Board
Originating MLS®#: Toronto Regional Real Estate BoardFacts & features
Interior
Bedrooms & bathrooms
- Bedrooms: 2
- Bathrooms: 1
Bedroom
- Level: Ground
- Dimensions: 7.14 x 3.1
Bedroom 2
- Level: Ground
- Dimensions: 3.51 x 2.59
Foyer
- Level: Ground
- Dimensions: 2.29 x 3.12
Kitchen
- Level: Ground
- Dimensions: 5.69 x 3.56
Laundry
- Level: Ground
- Dimensions: 2.34 x 2.13
Living room
- Level: Ground
- Dimensions: 6.15 x 3.66
Heating
- Forced Air, Gas
Cooling
- Central Air
Appliances
- Included: Water Heater Owned
Features
- Primary Bedroom - Main Floor
- Basement: Crawl Space
- Has fireplace: No
Interior area
- Living area range: 700-1100 null
Property
Parking
- Total spaces: 5.5
- Parking features: Garage
- Has garage: Yes
Features
- Stories: 1
- Pool features: None
Lot
- Size: 6,943 Square Feet
Details
- Parcel number: 644100122
Construction
Type & style
- Home type: SingleFamily
- Property subtype: Single Family Residence
Materials
- Vinyl Siding
- Foundation: Concrete
- Roof: Asphalt Shingle
Utilities & green energy
- Sewer: Sewer
Community & HOA
Location
- Region: Niagara Falls
Financial & listing details
- Annual tax amount: C$3,319
- Date on market: 5/12/2026
Price history
Price history is unavailable.
Public tax history
Tax history is unavailable.
Climate risks
Neighborhood: Mulhern
Similar homes
- C$489,8884 bd2 ba-- sqft6322 Monroe St, Niagara Falls, ON L2G 2G8For Sale
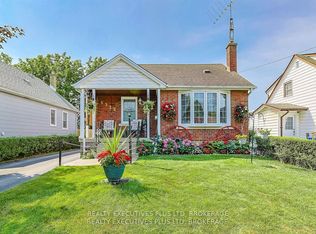 MLS ID #X13751958, REALTY EXECUTIVES PLUS LTD, BROKERAGE. TRREB
 - C$534,9003 bd2 ba-- sqft7689 Trackview St, Niagara Falls, ON L2H 2Z6For Sale
 MLS ID #X13552330, ROYAL LEPAGE NRC REALTY. TRREB
 - C$549,8884 bd2 ba-- sqft8158 Paddock Trail Dr, Niagara Falls, ON L2H 1X3For Sale
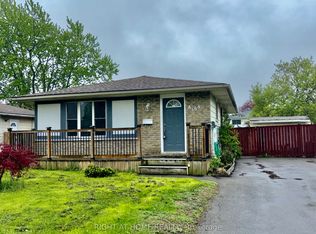 MLS ID #X13147680, RIGHT AT HOME REALTY INC.. TRREB
 - C$490,0002 bd2 ba-- sqft5681 Morse Ave, Niagara Falls, ON L2G 4G3For Sale
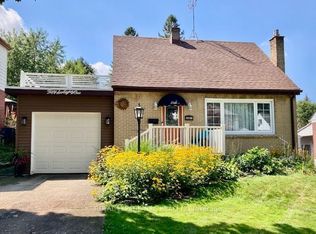 MLS ID #X13561284, ROYAL LEPAGE NRC REALTY. TRREB
