This captivating brick bungalow offers a modern and inviting living experience. With its updated kitchen featuring sleek countertops and ample storage space, it's the perfect place to entertain friends and family. The main floor boasts two bedrooms and a four-piece bathroom, while the lower level primary suite offers a custom walk-through closet to the ensuite bath.One of the standout features of this property is the sliding doors that lead to an outdoor wooden deck overlooking a spacious 50X150-foot property. Imagine hosting gatherings or simply enjoying a peaceful morning coffee in the serenity of your own outdoor space surrounded by mature trees. For those who love to entertain, the detached garage is a true gem, capable of being transformed into the ultimate outdoor living area. Vendor financing available**...6% rate with 20% down ( subject to approval)
For sale
C$617,000
2862 Dorchester Rd, Niagara Falls, ON L2J 2Z3
3beds
2baths
Single Family Residence
Built in ----
7,500 Square Feet Lot
$-- Zestimate®
C$--/sqft
C$-- HOA
What's special
Brick bungalowUpdated kitchenSleek countertopsAmple storage spaceFour-piece bathroomLower level primary suiteCustom walk-through closet
- 62 days
- 11
- 0
Zillow last checked:
Listing updated:
Listed by:
ROYAL LEPAGE NRC REALTY
Source: TRREB,MLS®#: X13608068 Originating MLS®#: Niagara Association of REALTORS
Originating MLS®#: Niagara Association of REALTORSFacts & features
Interior
Bedrooms & bathrooms
- Bedrooms: 3
- Bathrooms: 2
Primary bedroom
- Level: Basement
- Dimensions: 3.6 x 3.2
Bedroom
- Level: Main
- Dimensions: 3.63 x 3.17
Bedroom 2
- Level: Main
- Dimensions: 3.4 x 3.09
Dining room
- Level: Main
- Dimensions: 3.32 x 2.31
Kitchen
- Level: Main
- Dimensions: 4.11 x 3.5
Living room
- Level: Main
- Dimensions: 5.79 x 3.65
Heating
- Forced Air, Gas
Cooling
- Central Air
Features
- None
- Basement: Partially Finished
- Has fireplace: No
Interior area
- Living area range: 700-1100 null
Property
Parking
- Total spaces: 6
- Parking features: Garage
- Has garage: Yes
Features
- Pool features: None
Lot
- Size: 7,500 Square Feet
Details
- Parcel number: 642840003
Construction
Type & style
- Home type: SingleFamily
- Architectural style: Bungalow
- Property subtype: Single Family Residence
Materials
- Brick
- Foundation: Block
- Roof: Asphalt Shingle
Utilities & green energy
- Sewer: Sewer
Community & HOA
Location
- Region: Niagara Falls
Financial & listing details
- Annual tax amount: C$3,673
- Date on market: 7/27/2026
Price history
Price history is unavailable.
Public tax history
Tax history is unavailable.
Climate risks
Neighborhood: Gauld



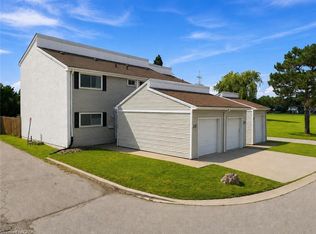
Similar homes
- C$579,9003 bd2 ba-- sqft6088 Dorchester Rd, Niagara Falls, ON L2G 5T2For Sale
 MLS ID #X13698948, STICKS & BRICKS REALTY LTD.. TRREB
 - C$649,0003 bd2 ba1k sqft5701 Dorchester Rd, Niagara Falls, ON L2G 5S5For Sale
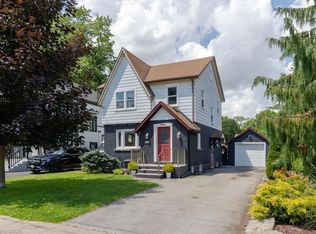 MLS ID #40846281, Terri Chow, Salesperson, RE/MAX Escarpment Realty Inc.. ITSO
 - C$588,0006 bd3 ba-- sqft4664 Homewood Ave, Niagara Falls, ON L2E 4Y2For Sale
 MLS ID #X13649228, HOMELIFE LANDMARK REALTY INC.. TRREB
 - C$548,8003 bd1 ba-- sqft4503 Maplewood Ave, Niagara Falls, ON L2E 6H5For Sale
 MLS ID #X13527268, EXCEL-HOME REAL ESTATE INC.. TRREB
