Welcome to 6763 Wilinger Street, a move-in-ready 2+1 bedroom, 2-bathroom semi-detached backsplit nestled in sought-after Stamford Centre in North Niagara Falls. The inviting foyer features a custom closet with built-in bench seating. The bright and comfortable living room offers updated laminate flooring and a cozy gas fireplace set on a ceramic hearth, creating a warm and welcoming space that flows seamlessly into the rest of the home. The well-designed kitchen features newer stainless steel appliances, including a dishwasher, while the bright dining area is highlighted by a charming bay window. A convenient pantry provides additional storage. Upstairs, you'll find two generously sized bedrooms and a 4-piece bathroom. The lower level offers excellent additional living space with a third bedroom, 3-piece bathroom, and laundry area. Step outside to enjoy the private backyard and generous outdoor space - perfect for relaxing, entertaining, or unwinding after a long day. Numerous updates have been completed within the past six years, including roof shingles (2021), gas fireplace (2020), split-unit A/C with heat (2020), 200-amp electrical panel (2020), stainless steel kitchen appliances, updated flooring throughout, and washer and dryer (2025).Ideally located close to Firemen's Park, shopping, restaurants, schools, and all the amenities you need. Don't miss your opportunity to own this charming, move-in-ready home in one of North Niagara Falls' desirable neighbourhoods! This home is very economical to operate with low hydro and gas bills. Call your Realtor and book your appointment today!
Under contract
C$449,900
6763 Wilinger St, Niagara Falls, ON L2J 2B4
3beds
2baths
Single Family Residence
Built in ----
4,202 Square Feet Lot
$-- Zestimate®
C$--/sqft
C$-- HOA
What's special
- 23 days
- 34
- 5
Zillow last checked:
Listing updated:
Listed by:
RIGHT AT HOME REALTY, BROKERAGE
Source: TRREB,MLS®#: X13828462 Originating MLS®#: Niagara Association of REALTORS
Originating MLS®#: Niagara Association of REALTORSFacts & features
Interior
Bedrooms & bathrooms
- Bedrooms: 3
- Bathrooms: 2
Bedroom
- Level: Second
- Dimensions: 3.02 x 3.75
Bedroom
- Level: Lower
- Dimensions: 3.5 x 3
Bedroom 2
- Level: Second
- Dimensions: 3.5 x 3.15
Bathroom
- Level: Lower
- Dimensions: 2.4 x 1.51
Bathroom
- Level: Second
- Dimensions: 2.4 x 1.49
Kitchen
- Level: Main
- Dimensions: 2.91 x 5.8
Laundry
- Level: Lower
- Dimensions: 3.98 x 2.89
Living room
- Level: Main
- Dimensions: 3.46 x 5.96
Heating
- Baseboard, Electric
Cooling
- Other
Features
- None
- Basement: Finished
- Has fireplace: Yes
- Fireplace features: Natural Gas
Interior area
- Living area range: 700-1100 null
Property
Parking
- Total spaces: 2
Features
- Pool features: None
Lot
- Size: 4,202 Square Feet
- Features: Rectangular Lot
Details
- Parcel number: 642850140
Construction
Type & style
- Home type: SingleFamily
- Property subtype: Single Family Residence
Materials
- Brick, Vinyl Siding
- Foundation: Poured Concrete
- Roof: Asphalt Shingle
Utilities & green energy
- Sewer: Sewer
Community & HOA
Location
- Region: Niagara Falls
Financial & listing details
- Tax assessed value: C$177,000
- Annual tax amount: C$3,095
- Date on market: 9/25/2026
Price history
Price history is unavailable.
Public tax history
Tax history is unavailable.
Climate risks
Neighborhood: Gauld

- C$--3 bd1 ba-- sqft2756 Wedgewood Cres, Niagara Falls, ON L2J2B7Off Market

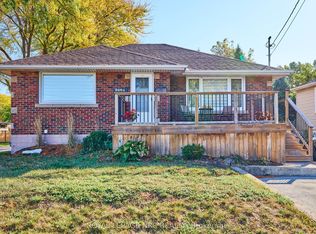
- C$745,0004 bd2 ba1k sqft6845 Wilinger St, Niagara Falls, ON L2J2B5Sold
- C$549,0003 bd2 ba-- sqft2862 Dorchester Rd, Niagara Falls, ON L2J2Z3For Sale
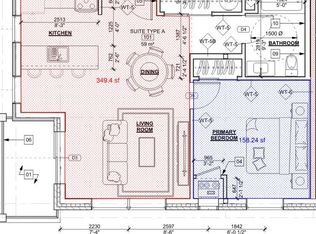
- C$1,8001 bd1 ba-- sqft2853 N Dorchester Rd #11, Niagara Falls, ON L2J2Z4For Rent
Similar homes
- C$399,0003 bd1 ba-- sqft4919 Huron St, Niagara Falls, ON L2E 2J4For Sale
 MLS ID #X13867700, RIGHT AT HOME REALTY INC.. TRREB
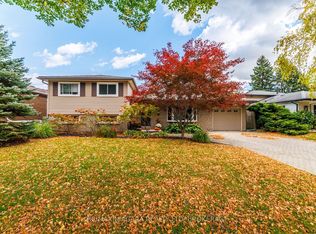
 - C$650,0004 bd3 ba-- sqft3360 Baker Cres, Niagara Falls, ON L2J 3L9For Sale
 MLS ID #X14091150, RE/MAX NIAGARA REALTY LTD, BROKERAGE. TRREB
 - C$499,9503 bd2 ba-- sqft6325 Murray St, Niagara Falls, ON L2G 2K8For Sale
 MLS ID #X13866524, ZOLO REALTY. TRREB
 - C$459,9003 bd2 ba-- sqft45 Green Maple Dr, Saint Catharines, ON L2P 3P4For Sale
 MLS ID #X13869642, RE/MAX NIAGARA REALTY LTD, BROKERAGE. TRREB
