**A Hidden Gem on a Private Cul-de-Sac!**Discover this well-cared-for 3+2 bedroom, 2-bathroom bungalow tucked away on a large, private crescent lot with an **adventuresome backyard** offering plenty of room to relax, entertain and explore. With approximately **1,448 sq. ft. above grade** plus approximately **600 sq. ft. of finished basement space**, there is room for the whole family.Step inside and you'll be greeted by **beautiful original hardwood flooring** and a welcoming main floor layout. The spacious living area features sliding doors leading directly to the patio and your own **gardener's oasis backyard** - a wonderful private retreat.The cute yet highly functional kitchen features **granite countertops and a large skylight**, bringing an abundance of natural light into the space and creating an open, inviting atmosphere.A long hallway provides excellent separation between the main living areas and the bedroom wing, where you'll find **three exceptionally large bedrooms** and an updated bathroom.The lower level offers excellent versatility and **potential for an in-law setup**, featuring two additional bedrooms, a bathroom, and a large mostly finished area already offering potential for a kitchen and living space. The entire basement has been upgraded with **brand-new professionally installed vinyl plank flooring (July 2026)**.Additional updates include **windows (2022), roof (2014), and central vacuum (2026)**.If you're looking for generous bedroom sizes, flexible living space, a private lot and a location tucked away from the hustle and bustle, **come and discover this hidden gem on a quiet private cul-de-sac!**
For sale
C$629,000
6329 Goodsir Cres, Niagara Falls, ON L2G 1H2
5beds
2baths
Single Family Residence
Built in ----
0.32 Acres Lot
$-- Zestimate®
C$--/sqft
C$-- HOA
What's special
Large private crescent lotBeautiful original hardwood flooringWelcoming main floor layoutGranite countertopsThree exceptionally large bedroomsUpdated bathroom
- 5 hours
- 6
- 0
Zillow last checked:
Listing updated:
Listed by:
RE/MAX NIAGARA REALTY LTD, BROKERAGE
Source: TRREB,MLS®#: X13764438 Originating MLS®#: Niagara Association of REALTORS
Originating MLS®#: Niagara Association of REALTORSFacts & features
Interior
Bedrooms & bathrooms
- Bedrooms: 5
- Bathrooms: 2
Primary bedroom
- Level: Main
- Dimensions: 4.36 x 3.63
Bedroom 2
- Level: Main
- Dimensions: 3.7 x 3.4
Bedroom 3
- Level: Main
- Dimensions: 3.67 x 3.33
Bedroom 4
- Level: Basement
- Dimensions: 5.05 x 4.13
Bedroom 5
- Level: Basement
- Dimensions: 7.8 x 4.34
Bathroom
- Level: Basement
- Dimensions: 1.2 x 1.3
Bathroom
- Level: Main
- Dimensions: 2.9 x 2.6
Dining room
- Level: Main
- Dimensions: 4.09 x 3
Kitchen
- Level: Main
- Dimensions: 3.55 x 3.02
Living room
- Level: Main
- Dimensions: 8.39 x 3.66
Heating
- Baseboard, Gas
Cooling
- Wall Unit(s)
Appliances
- Included: Water Heater Owned
Features
- Central Vacuum, In-Law Capability
- Basement: Full,Partially Finished
- Has fireplace: Yes
Interior area
- Living area range: 1100-1500 null
Property
Parking
- Total spaces: 5
- Parking features: Private Double, Garage Door Opener
- Has garage: Yes
Features
- Pool features: None
Lot
- Size: 0.32 Acres
- Features: Cul de Sac/Dead End, Fenced Yard, Public Transit, School, Irregular Lot
Details
- Parcel number: 643140265
Construction
Type & style
- Home type: SingleFamily
- Architectural style: Bungalow
- Property subtype: Single Family Residence
Materials
- Brick
- Foundation: Block
- Roof: Asphalt Shingle
Utilities & green energy
- Sewer: Sewer
Community & HOA
Location
- Region: Niagara Falls
Financial & listing details
- Annual tax amount: C$4,481
- Date on market: 9/10/2026
Price history
Price history is unavailable.
Public tax history
Tax history is unavailable.
Climate risks
Neighborhood: Leeming
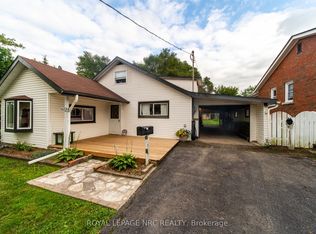
- C$489,9003 bd2 ba-- sqft6334 Frederica St, Niagara Falls, ON L2G1C4For Sale
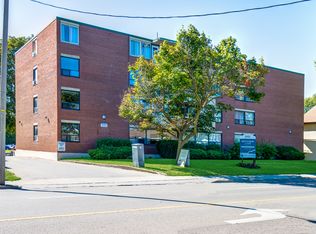
- C$--1 bd1 ba-- sqft5521 Drummond Rd #F4F57F368, Niagara Falls, ON L2G7G8Off Market
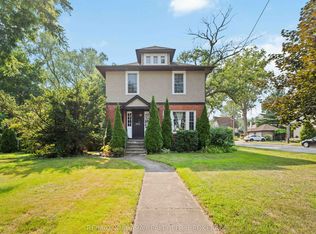
- C$--2 bd1 ba-- sqft5521 Drummond Rd #4FC44FAF7, Niagara Falls, ON L2G7G8Off Market
- C$1,6952 bd1 ba-- sqft5521 Drummond Rd #780947, Niagara Falls, ON L2G7G8For Rent

Similar homes
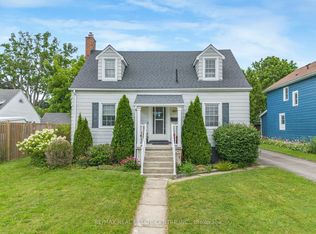
- C$574,9004 bd2 ba-- sqft6275 Pine Grove Ave, Niagara Falls, ON L2G 4J4For Sale
 MLS ID #X13682572, RE/MAX NIAGARA REALTY LTD, BROKERAGE. TRREB
 - C$699,9005 bd2 ba-- sqft5857 Murray St, Niagara Falls, ON L2G 2J9For Sale
 MLS ID #X13633610, RE/MAX REAL ESTATE CENTRE INC.. TRREB
 - C$735,0004 bd3 ba-- sqft6751 Barker St, Niagara Falls, ON L2G 1Z1For Sale
 MLS ID #X13674508, RE/MAX GARDEN CITY REALTY INC, BROKERAGE. TRREB
 - C$629,0002 bd2 ba-- sqft5079 Armoury St, Niagara Falls, ON L2E 1T3For Sale
 MLS ID #X13664124, RE/MAX NIAGARA REALTY LTD, BROKERAGE. TRREB
