Offering plenty of space inside and out, this 1616 sq ft, 3 bedroom, 2 bath, 1 1/2-storey home features generously sized rooms and a versatile layout. The main floor offers a bedroom, spacious living room, and separate family room, both with gas fireplaces, formal dining room and eat-in kitchen, providing plenty of room for everyday living and entertaining. A sunroom extends the living space and overlooks the impressive 50' x 206' deep lot. The tandem-style single garage leads to an attached workshop, ideal for hobbies, projects or additional storage, while a large backyard shed provides even more space. Conveniently located in an excellent area close to Greater Niagara General Hospital, the QEW, shopping and amenities. Flexible closing available.
For sale
C$489,900
6334 Frederica St, Niagara Falls, ON L2G 1C4
3beds
2baths
Single Family Residence
Built in ----
10,371 Square Feet Lot
$-- Zestimate®
C$--/sqft
C$-- HOA
What's special
Generously sized roomsVersatile layoutGas fireplacesFormal dining roomEat-in kitchenTandem-style single garage
- 2 days
- 30
- 3
Zillow last checked:
Listing updated:
Listed by:
ROYAL LEPAGE NRC REALTY
Source: TRREB,MLS®#: X13713922 Originating MLS®#: Niagara Association of REALTORS
Originating MLS®#: Niagara Association of REALTORSFacts & features
Interior
Bedrooms & bathrooms
- Bedrooms: 3
- Bathrooms: 2
Bedroom
- Level: Main
- Dimensions: 3.23 x 3.56
Bedroom 2
- Level: Second
- Dimensions: 4.7 x 3.56
Bedroom 3
- Level: Second
- Dimensions: 3.53 x 3.91
Bathroom
- Level: Main
- Dimensions: 2.59 x 1.7
Bathroom
- Level: Second
- Dimensions: 1.55 x 3.66
Kitchen
- Level: Main
- Dimensions: 4.12 x 4.37
Laundry
- Level: Main
- Dimensions: 0.71 x 2.62
Living room
- Level: Main
- Dimensions: 5.18 x 3.45
Heating
- Other, Gas
Cooling
- Wall Unit(s), Window Unit(s)
Features
- Primary Bedroom - Main Floor, Storage, Central Vacuum
- Basement: Unfinished
- Has fireplace: Yes
- Fireplace features: Natural Gas
Interior area
- Living area range: 1500-2000 null
Property
Parking
- Total spaces: 6
- Parking features: Garage
- Has garage: Yes
Features
- Stories: 1.5
- Pool features: None
Lot
- Size: 10,371 Square Feet
Details
- Additional structures: Storage, Shed
- Parcel number: 643140271
Construction
Type & style
- Home type: SingleFamily
- Property subtype: Single Family Residence
Materials
- Vinyl Siding
- Foundation: Concrete
- Roof: Asphalt Shingle
Utilities & green energy
- Sewer: Sewer
Community & HOA
Location
- Region: Niagara Falls
Financial & listing details
- Annual tax amount: C$3,624
- Date on market: 8/26/2026
Price history
Price history is unavailable.
Public tax history
Tax history is unavailable.
Climate risks
Neighborhood: Leeming
- C$335,0003 bd2 ba781 sqft6407 Frederica St, Niagara Falls, ON L2G1C5Sold

- C$--1 bd1 ba-- sqft5521 Drummond Rd #F4F57F368, Niagara Falls, ON L2G7G8Off Market
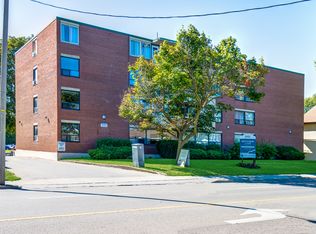
- C$--2 bd1 ba-- sqft5521 Drummond Rd #4FC44FAF7, Niagara Falls, ON L2G7G8Off Market
- C$1,4251 bd1 ba-- sqft5521 Drummond Rd #708281, Niagara Falls, ON L2G7G8For Rent

Similar homes
- C$610,0003 bd2 ba-- sqft5682 Hanan Ave, Niagara Falls, ON L2G 4E6For Sale
 MLS ID #X13713062, REVEL Realty Inc., Brokerage. TRREB
 - C$459,9003 bd2 ba-- sqft6255 Culp St, Niagara Falls, ON L2G 2C2For Sale
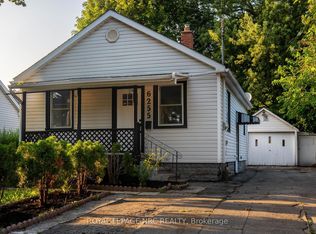 MLS ID #X13703764, ROYAL LEPAGE NRC REALTY. TRREB
 - C$548,0005 bd2 ba-- sqft5568 Drummond Rd, Niagara Falls, ON L2G 4L3For Sale
 MLS ID #X13683874, BOLDT REALTY INC., BROKERAGE. TRREB
 - C$499,0003 bd1 ba-- sqft6094 Stevens St E, Niagara Falls, ON L2E 3A3For Sale
 MLS ID #X13443514, ROYAL LEPAGE NRC REALTY. TRREB
