Located in the desirable Stamford Centre district. Well maintained bungalow with oversized double car garage, with attached summer room. The basment area is finished to a large recreation room with gas fireplace, kitchenette and second bathroom with jacuzzi tub, separate shower plus laundry area. Great inlaw suite potential or multigenerational living. Corner lot with large back yard perfect for summer barbeques and garden lovers. Just minutes away from shopping, parks and dining establishments. Quick access to the Q.E.W. Property tax estimate provided by Niagara Region Property Tax Calculator.
For sale
C$550,000
6502 Brock St, Niagara Falls, ON L2J 1W3
3beds
2baths
Single Family Residence
Built in ----
10,208 Square Feet Lot
$-- Zestimate®
C$--/sqft
C$-- HOA
What's special
Oversized double car garageAttached summer roomGas fireplaceSeparate showerLaundry areaCorner lot
- 77 days
- 41
- 2
Zillow last checked:
Listing updated:
Listed by:
ROYAL LEPAGE NRC REALTY
Source: TRREB,MLS®#: X13486646 Originating MLS®#: Niagara Association of REALTORS
Originating MLS®#: Niagara Association of REALTORSFacts & features
Interior
Bedrooms & bathrooms
- Bedrooms: 3
- Bathrooms: 2
Bedroom
- Level: Main
- Dimensions: 3.38 x 2.89
Bedroom 2
- Level: Main
- Dimensions: 3.62 x 2.77
Bedroom 3
- Level: Main
- Dimensions: 3.53 x 2.56
Bathroom
- Level: Basement
- Dimensions: 4.32 x 1.98
Bathroom
- Level: Main
- Dimensions: 3.62 x 1.25
Dining room
- Level: Main
- Dimensions: 2.16 x 1.82
Kitchen
- Level: Main
- Dimensions: 3.72 x 2.25
Kitchen
- Level: Basement
- Dimensions: 4.08 x 3.35
Living room
- Level: Main
- Dimensions: 4.84 x 3.62
Recreation
- Level: Basement
- Dimensions: 10.21 x 3.38
Heating
- Forced Air, Gas
Cooling
- Central Air
Features
- In-Law Capability
- Basement: Finished
- Has fireplace: Yes
Interior area
- Living area range: 700-1100 null
Property
Parking
- Total spaces: 4
- Parking features: Private Double
- Has garage: Yes
Features
- Has private pool: Yes
- Pool features: Other
Lot
- Size: 10,208 Square Feet
Details
- Parcel number: 642810054
Construction
Type & style
- Home type: SingleFamily
- Architectural style: Bungalow
- Property subtype: Single Family Residence
Materials
- Brick
- Foundation: Concrete
- Roof: Asphalt Shingle
Utilities & green energy
- Sewer: Sewer
Community & HOA
Location
- Region: Niagara Falls
Financial & listing details
- Tax assessed value: C$220,000
- Annual tax amount: C$3,847
- Date on market: 6/25/2026
Price history
Price history is unavailable.
Public tax history
Tax history is unavailable.
Climate risks
Neighborhood: Cullimore


Similar homes
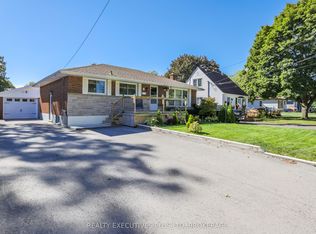
- C$549,0006 bd2 ba-- sqft3265 Addison Ave, Niagara Falls, ON L2J 3K6For Sale
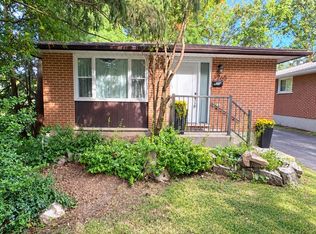 MLS ID #X13758714, ROYAL LEPAGE NRC REALTY. TRREB
 - C$629,9003 bd2 ba-- sqft6246 Glengate St, Niagara Falls, ON L2E 5S3For Sale
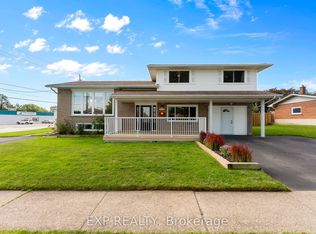 MLS ID #X13759568, EXP REALTY. TRREB
 - C$499,9004 bd4 ba-- sqft6673 Huggins St, Niagara Falls, ON L2J 1H5For Sale
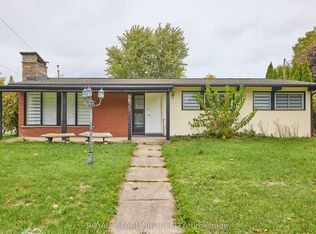 MLS ID #X13466140, ROYAL LEPAGE NRC REALTY. TRREB
 - C$548,0005 bd2 ba-- sqft5568 Drummond Rd, Niagara Falls, ON L2G 4L3For Sale
 MLS ID #X13683874, BOLDT REALTY INC., BROKERAGE. TRREB
