Pride of ownership in this well maintained 2+1 bedroom, 2 bathroom home on a large 60' x 185' lot situated across the street from Chippawa Lions Park in the quiet community of Chippawa. This spacious home features a large mud room, an eat-in kitchen with updated quartz counter tops, separate dining room, living room, gleaming hardwood flooring, primary bedroom w/wall to wall closet and a beautiful 3 season sun room. The lower level boasts a rec room, a bedroom, 3 pc bathroom, & a laundry room with tons of storage space. You'll love the outdoors with the beautifully landscaped, pool sized back yard with a patio and a storage shed. Other notable features include central vac, natural gas BBQ hook-up, lawn sprinkler system and updated roof, windows, furnace & a/c in recent years. Awnings on the home are removable. Whether you are a first-time buyer or looking for a home to enjoy retirement in, this home is one you won't want to miss.
For sale
C$539,900
4013 Welland St, Niagara Falls, ON L2G 6J7
3beds
2baths
Single Family Residence
Built in ----
0.25 Acres Lot
$-- Zestimate®
C$--/sqft
C$-- HOA
What's special
Spacious homeLarge mud roomSeparate dining roomGleaming hardwood flooringStorage shedCentral vacNatural gas bbq hook-up
- 9 days
- 14
- 0
Zillow last checked:
Listing updated:
Listed by:
ROYAL LEPAGE NRC REALTY
Source: TRREB,MLS®#: X13730268 Originating MLS®#: Niagara Association of REALTORS
Originating MLS®#: Niagara Association of REALTORSFacts & features
Interior
Bedrooms & bathrooms
- Bedrooms: 3
- Bathrooms: 2
Primary bedroom
- Level: Main
- Dimensions: 4.29 x 3.31
Bedroom
- Level: Basement
- Dimensions: 5.56 x 3.19
Bedroom
- Level: Main
- Dimensions: 3.83 x 2.86
Dining room
- Level: Main
- Dimensions: 3.29 x 2.86
Kitchen
- Level: Main
- Dimensions: 4.11 x 3.29
Laundry
- Level: Basement
- Dimensions: 7.32 x 6.15
Living room
- Level: Main
- Dimensions: 6.12 x 4.55
Mud room
- Level: Main
- Dimensions: 4.51 x 2.18
Recreation
- Level: Basement
- Dimensions: 6.58 x 3.06
Sunroom
- Level: Main
- Dimensions: 4.71 x 3.76
Heating
- Forced Air, Gas
Cooling
- Central Air
Features
- Central Vacuum
- Basement: Full,Finished
- Has fireplace: No
Interior area
- Living area range: 1100-1500 null
Property
Parking
- Total spaces: 3
- Parking features: Garage, Carport
- Has garage: Yes
- Has carport: Yes
Features
- Patio & porch: Patio
- Exterior features: Lawn Sprinkler System
- Pool features: None
Lot
- Size: 0.25 Acres
Details
- Additional structures: Shed
- Parcel number: 643840104
Construction
Type & style
- Home type: SingleFamily
- Architectural style: Bungalow
- Property subtype: Single Family Residence
Materials
- Vinyl Siding
- Foundation: Poured Concrete
- Roof: Asphalt Shingle
Utilities & green energy
- Sewer: Sewer
Community & HOA
Location
- Region: Niagara Falls
Financial & listing details
- Annual tax amount: C$3,426
- Date on market: 9/1/2026
Price history
Price history is unavailable.
Public tax history
Tax history is unavailable.
Climate risks
Neighborhood: Bridgewater


Similar homes
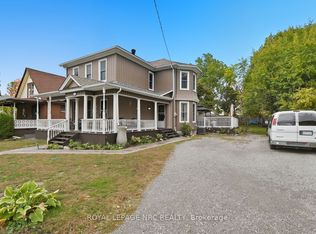
- C$599,0004 bd4 ba-- sqft5981 Culp St, Niagara Falls, ON L2G 2B6For Sale
 MLS ID #X13766660, ROYAL LEPAGE NRC REALTY. TRREB
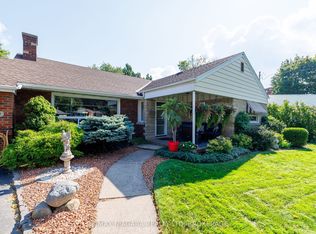
 - C$629,0005 bd2 ba-- sqft6329 Goodsir Cres, Niagara Falls, ON L2G 1H2For Sale
 MLS ID #X13764438, RE/MAX NIAGARA REALTY LTD, BROKERAGE. TRREB
 - C$530,0004 bd2 ba-- sqft7101 Roger Cres, Niagara Falls, ON L2G 3A6For Sale
 MLS ID #X13161416, ROYAL LEPAGE NRC REALTY. TRREB
 - C$550,0003 bd2 ba-- sqft6502 Brock St, Niagara Falls, ON L2J 1W3For Sale
 MLS ID #X13486646, ROYAL LEPAGE NRC REALTY. TRREB
