Welcome to this spacious raised bungalow in one of Niagara Falls' most desirable north-end neighbourhoods!Offering approximately 1,700 sq. ft. of finished living space, this well-maintained home features an attached garage and sits on a generous 50' x 143' pool-sized lot, providing plenty of room for outdoor entertaining, family activities, or the pool you've always dreamed of.Ideally located in one of the best school districts in Niagara Falls, this home is also conveniently close to public transit and within walking distance of the Niagara Falls Transit Hub, making commuting a breeze.The bright and inviting main level offers 3 spacious bedrooms, a large living room, a dining room with sliding doors leading to a beautifully finished newer deck, and a generous eat-in kitchen perfect for family meals and gatherings.The fully finished lower level expands your living space with a large recreation room featuring a cozy gas fireplace, an additional bedroom, and a 3-piece bathroom. With a separate entrance through the attached garage, this level offers excellent in-law suite potential or flexible living space for extended family.Recent updates provide peace of mind and modern appeal, including professional painting throughout (2026), new kitchen flooring and front foyer flooring (2026), professionally refinished kitchen cabinetry (2026), and upgraded electrical with ESA certification (2026). Main floor renovated bathroom (2026).
For sale
C$519,000
6980 Dolphin St, Niagara Falls, ON L2E 6Y2
4beds
2baths
Single Family Residence
Built in ----
7,150 Square Feet Lot
$-- Zestimate®
C$--/sqft
C$-- HOA
What's special
Spacious raised bungalowAttached garageBeautifully finished newer deckFully finished lower levelAdditional bedroomProfessional painting throughoutProfessionally refinished kitchen cabinetry
- 64 days
- 33
- 1
Zillow last checked:
Listing updated:
Listed by:
RE/MAX NIAGARA REALTY LTD, BROKERAGE
Source: TRREB,MLS®#: X13651378 Originating MLS®#: Niagara Association of REALTORS
Originating MLS®#: Niagara Association of REALTORSFacts & features
Interior
Bedrooms & bathrooms
- Bedrooms: 4
- Bathrooms: 2
Bedroom
- Level: Ground
- Dimensions: 3.54 x 3.22
Bedroom 2
- Level: Ground
- Dimensions: 3.54 x 3.1
Bedroom 3
- Level: Ground
- Dimensions: 2.96 x 3.22
Bedroom 4
- Level: Basement
- Dimensions: 3.3 x 3.1
Bathroom
- Level: Basement
- Dimensions: 2.18 x 1.99
Bathroom
- Level: Ground
- Dimensions: 2.96 x 1.64
Dining room
- Level: Ground
- Dimensions: 3.05 x 2.79
Kitchen
- Level: Ground
- Dimensions: 2.96 x 3.85
Living room
- Level: Ground
- Dimensions: 4.73 x 3.6
Recreation
- Level: Basement
- Dimensions: 7.28 x 3.65
Utility room
- Level: Basement
- Dimensions: 4.5 x 2.82
Heating
- Forced Air, Gas
Cooling
- Central Air
Features
- In-Law Capability
- Basement: Partially Finished,Walk-Out Access
- Has fireplace: Yes
- Fireplace features: Natural Gas
Interior area
- Living area range: 1100-1500 null
Property
Parking
- Total spaces: 5
- Parking features: Private Double
- Has garage: Yes
Features
- Patio & porch: Deck
- Pool features: None
Lot
- Size: 7,150 Square Feet
- Features: School Bus Route, Public Transit
Details
- Additional structures: Shed
- Parcel number: 643060102
Construction
Type & style
- Home type: SingleFamily
- Architectural style: Bungalow-Raised
- Property subtype: Single Family Residence
Materials
- Cedar, Brick
- Foundation: Concrete Block
- Roof: Shingle
Utilities & green energy
- Sewer: Sewer
Community & HOA
Location
- Region: Niagara Falls
Financial & listing details
- Annual tax amount: C$3,838
- Date on market: 8/7/2026
Price history
Price history is unavailable.
Public tax history
Tax history is unavailable.
Climate risks
Neighborhood: Queensway


Similar homes
- C$589,9005 bd2 ba-- sqft4443 Dorchester Rd, Niagara Falls, ON L2E 6N5For Sale
 MLS ID #X13782312, SAVE MAX REAL ESTATE INC.. TRREB
 - C$519,0003 bd2 ba-- sqft6477 Malibu Dr, Niagara Falls, ON L2H 2W4For Sale
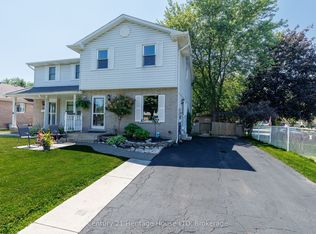 MLS ID #X13648620, Century 21 Heritage House LTD. TRREB
 - C$569,9004 bd2 ba-- sqft6976 Abbey Cir, Niagara Falls, ON L2J 3N4For Sale
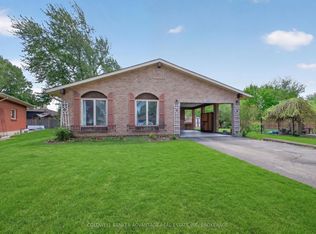 MLS ID #X13151176, COLDWELL BANKER ADVANTAGE REAL ESTATE INC, BROKERAGE. TRREB
 - C$574,9004 bd2 ba-- sqft6275 Pine Grove Ave, Niagara Falls, ON L2G 4J4For Sale
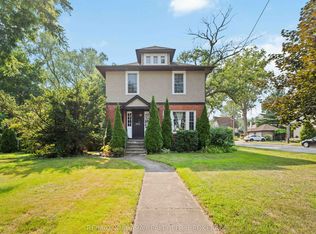 MLS ID #X13682572, RE/MAX NIAGARA REALTY LTD, BROKERAGE. TRREB
