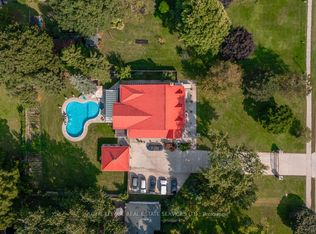
A stately & spacious residence nestled in a well established neighbourhood with tree lined streets. This executive home is well-maintained and boasts 5 Bedrms, 4 Full Bathrms & a fully finished basement complete with In-Law Suite. The ideal set up for multigenerational living or guests to have their own private suite. Step inside to a grand foyer, where classic wainscoting, high ceilings & ornate details highlight the character found throughout. The main flr showcases a traditional European-style eat-in kitchen with granite counters & attached breakfast area. Across the front hall you have a formal dining rm with adjoining living room - ideal for hosting dinner parties. After dinner, retreat to the great room for a good night of conversation, games or simply relax beside the fireplace. For added convenience there is also a main flr bedrm, 5PC bathrm & laundry on this level. French doors off of both the great rm (north side) & breakfast area (west side) lead to a large wrap-around deck providing a seamless flow for indoor/outdoor living. Heading up the impressive staircase, the 2nd flr features 3 spacious bedrms & 2 full bathrms, including a well-appointed primary suite with private ensuite bath. The finished basement offers a self-contained in-law suite complete with a full kitchen, one bedrm + den (with the potential to use additional rm as 2nd bedrm), an updated 3PC bathrm, separate laundry & separate entrance/walk-up to the yard. This space offers great comfort & privacy for extended family or guests. Set on a generous lot, the fenced yard provides a lovely space for children & pets to run & play. As an added bonus, the double-car garage with yard access ensures easy convenience for parking & yard maintenance. With potential to update the home into an impressive estate, this is an excellent opportunity to own a grand residence in a much sought-after neighbourhood. Conveniently located minutes to the QEW, schools, shopping, parks, & 10 minutes to Clifton Hill.
Sold for $900,000
C$900,000
7105 York Dr, Niagara Falls, ON L2E 7A1
5beds
3,076sqft
Single Family Residence, Residential
Built in 1976
9,651 Square Feet Lot
$-- Zestimate®
C$293/sqft
C$3,027 Estimated rent
Home value
Not available
Estimated sales range
Not available
Not available
Owner options
List your home for rent
C$3,027/mo
Rent Zestimate®
Find your next renter with Zillow Rental Manager. Plus, with online applications, you can quickly screen prospective tenants – for free.
C$3,027/mo
Rent Zestimate®
Refinance and save
C$3,805/mo
Est. payment
Refinancing to a lower rate could help reduce your monthly payments and save thousands over the life of the loan.
C$3,805/mo
Est. payment
Explore your selling options
Work with a Zillow partner agent
Leverage their expertise and Zillow's premium Showcase listings to get your home seen by more buyers.
Get startedList with your own agent
Get your home in front of millions of buyers by listing it on Zillow.
Learn how to do itSell it yourself
Take full control of how buyers see your home on Zillow by listing For Sale by Owner (FSBO).
List your homeWhat's special
Zillow last checked:
Listing updated:
Listed by:
John Paul Gulbis, Salesperson,
Rock Star Real Estate Inc.
Source: ITSO,MLS®#: 40759924Originating MLS®#: Cornerstone Association of REALTORS®
Facts & features
Interior
Bedrooms & bathrooms
- Bedrooms: 5
- Bathrooms: 4
- Full bathrooms: 4
- Main level bathrooms: 1
- Main level bedrooms: 1
Bedroom
- Level: Main
Other
- Features: Ensuite
- Level: Second
Bedroom
- Level: Second
Bedroom
- Level: Second
Bedroom
- Level: Basement
Bathroom
- Description: 5PC Bathroom
- Features: 5+ Piece
- Level: Main
Bathroom
- Features: 4-Piece
- Level: Second
Bathroom
- Features: 3-Piece
- Level: Basement
Other
- Features: 3-Piece, Ensuite
- Level: Second
Bonus room
- Level: Basement
Breakfast room
- Features: Carpet Free, French Doors
- Level: Main
Den
- Description: *Could be used as possible 2nd Bedroom
- Level: Basement
Dining room
- Level: Main
Eat in kitchen
- Level: Main
Foyer
- Level: Main
Great room
- Features: Carpet, Fireplace, French Doors
- Level: Main
Kitchen
- Level: Basement
Laundry
- Description: Main Floor Laundry
- Level: Main
Laundry
- Description: Laundry & Utility
- Level: Basement
Living room
- Level: Main
Living room
- Level: Basement
Heating
- Forced Air, Natural Gas
Cooling
- Central Air
Appliances
- Included: Dishwasher, Dryer, Range Hood, Refrigerator, Washer
- Laundry: Laundry Room, Lower Level, Main Level
Features
- In-Law Floorplan, Other
- Basement: Separate Entrance,Walk-Up Access,Full,Finished
- Has fireplace: No
Interior area
- Total structure area: 5,175
- Total interior livable area: 3,076 sqft
- Finished area above ground: 3,076
- Finished area below ground: 2,099
Property
Parking
- Total spaces: 6
- Parking features: Attached Garage, Concrete, Private Drive Double Wide
- Attached garage spaces: 2
- Uncovered spaces: 4
Features
- Frontage type: North
- Frontage length: 65.00
Lot
- Size: 9,651 Square Feet
- Dimensions: 65 x 148.49
- Features: Urban, Irregular Lot, Near Golf Course, Park, Place of Worship, Public Transit, Quiet Area, Schools, None
Details
- Parcel number: 643060056
- Zoning: R1C
Construction
Type & style
- Home type: SingleFamily
- Architectural style: Two Story
- Property subtype: Single Family Residence, Residential
Materials
- Brick
- Foundation: Poured Concrete
- Roof: Asphalt Shing
Condition
- 31-50 Years
- New construction: No
- Year built: 1976
Utilities & green energy
- Sewer: Sewer (Municipal)
- Water: Municipal
Community & HOA
Location
- Region: Niagara Falls
Financial & listing details
- Price per square foot: C$293/sqft
- Annual tax amount: C$6,622
- Date on market: 8/13/2025
- Inclusions: Dishwasher, Dryer, Range Hood, Refrigerator, Washer, Other, In Law Suite Appliances: Refrigerator, Stove, Range, Dishwasher, Washer, Dryer.
- Exclusions: Any Furniture In House Or Garage.
Price history
| Date | Event | Price |
|---|---|---|
| 9/17/2025 | Sold | C$900,000C$293/sqft |
Source: ITSO #40759924 Report a problem | ||
Public tax history
Tax history is unavailable.
Neighborhood: Queensway
Nearby homes
- C$849,9004 bd3 ba-- sqft7102 Burbank Cres, Niagara Falls, ON L2J4E7For Sale

- C$---- bd-- ba-- sqft4215 Meadowvale Dr #2, Niagara Falls, ON L2E5W8Off Market
- C$---- bd-- ba-- sqft4244 York Dr, Niagara Falls, ON L2E6Y4Off Market
- C$1,750,0008 bd5 ba-- sqft6949 Thorold Stone Rd, Niagara Falls, ON L2J1B5For Sale
- C$539,0004 bd2 ba-- sqft6980 Dolphin St, Niagara Falls, ON L2E6Y2For Sale
- C$849,9993 bd2 ba-- sqft7190 Waterloo Dr, Niagara Falls, ON L2J1E2For Sale
- C$524,9004 bd2 ba-- sqft4351 Briarwood Ave, Niagara Falls, ON L2E5W2For Sale
- C$639,0003 bd3 ba-- sqft7178 Freeman St, Niagara Falls, ON L2E5V7For Sale
Nearby schools
GreatSchools rating
- 4/10Maple Avenue SchoolGrades: PK-6Distance: 3.4 mi
- 3/10Gaskill Preparatory SchoolGrades: 7-8Distance: 4.6 mi
- 3/10Niagara Falls High SchoolGrades: 9-12Distance: 5.3 mi
Schools provided by the listing agent
- Elementary: Orchard Park Ps, Prince Philip French Immersion Ps
- High: An Myer Ss, Éé Lamarsh
Source: ITSO. This data may not be complete. We recommend contacting the local school district to confirm school assignments for this home.
Nearby cities
Nearby neighborhoods
Nearby zip codes
Other Niagara Falls Topics
