This is your opportunity to enter into one of Niagara's sought after North-end neighbourhoods! Situated on a family-friendly street this home is surrounded by mature trees, excellent schools, convenient bus routes and quick access to major highways. An unbeatable location for families and commuters alike! Offering 3 bedrooms and 2.5 bathrooms, this solid brick home offers exceptional value in its prime location and great layout! Bring this lovely home to life with your own vision and personal touches, customizing this well-loved property into the home you've always wanted. The main floor features a spacious double door foyer, sunken in family room with gas fireplace, powder room and a formal living/ dining room to be utilized at your discretion. Two lower levels offering endless possibilities. Transform the first level into a recreational room, home office, gym or gain additional bedrooms! The second lower level provides you with all the storage imaginable, utility space and hidden laundry! Outside, you'll appreciate the finished driveway, attached garage, covered front entry with double doors, and fully fenced backyard. Whether you're a growing family, looking to build equity, a renovator searching for your next project, or a buyer eager to personalize a home in an outstanding neighbourhood, this property offers incredible potential.
For sale
C$639,000
7178 Freeman St, Niagara Falls, ON L2E 5V7
3beds
3baths
Single Family Residence
Built in ----
6,061 Square Feet Lot
$-- Zestimate®
C$--/sqft
C$-- HOA
What's special
Mature treesSpacious double door foyerFinished drivewayAttached garageFully fenced backyard
- 10 hours |
- 1 |
- 0 |
Zillow last checked:
Listing updated:
Listed by:
PEAK GROUP REALTY LTD.
Source: TRREB,MLS®#: X13591352 Originating MLS®#: Niagara Association of REALTORS
Originating MLS®#: Niagara Association of REALTORSFacts & features
Interior
Bedrooms & bathrooms
- Bedrooms: 3
- Bathrooms: 3
Heating
- Forced Air, Gas
Cooling
- Central Air
Features
- Basement: Full
- Has fireplace: Yes
- Fireplace features: Natural Gas
Interior area
- Living area range: 1500-2000 null
Property
Parking
- Total spaces: 5
- Parking features: Private Double, Garage Door Opener
- Has garage: Yes
Features
- Stories: 2
- Pool features: None
Lot
- Size: 6,061 Square Feet
Details
- Parcel number: 644150053
Construction
Type & style
- Home type: SingleFamily
- Property subtype: Single Family Residence
Materials
- Brick
- Foundation: Poured Concrete
- Roof: Asphalt Shingle
Utilities & green energy
- Sewer: Sewer
Community & HOA
Location
- Region: Niagara Falls
Financial & listing details
- Annual tax amount: C$4,836
- Date on market: 7/22/2026
PEAK GROUP REALTY LTD.
PEAK GROUP REALTY LTD.
By pressing Contact Agent, you agree that the real estate professional identified above may call/text you about your search, which may involve use of automated means and pre-recorded/artificial voices. You don't need to consent as a condition of buying any property, goods, or services. Message/data rates may apply. You also agree to our Terms of Use. Zillow does not endorse any real estate professionals. We may share information about your recent and future site activity with your agent to help them understand what you're looking for in a home.
Price history
Price history is unavailable.
Public tax history
Tax history is unavailable.
Climate risks
Neighborhood: Queensway
Nearby schools
GreatSchools rating
- 4/10Harry F Abate Elementary SchoolGrades: 2-6Distance: 3.4 mi
- 3/10Gaskill Preparatory SchoolGrades: 7-8Distance: 4.6 mi
- 3/10Niagara Falls High SchoolGrades: 9-12Distance: 5.3 mi
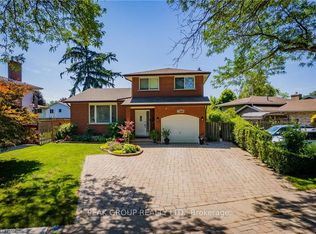
- C$664,9003 bd2 ba-- sqft7180 Freeman St, Niagara Falls, ON L2E5V7For Sale
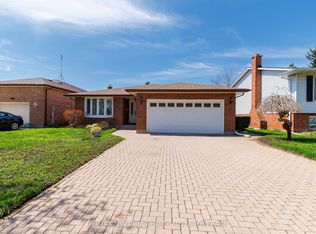
- C$699,9003 bd2 ba-- sqft4409 Latina Cres, Niagara Falls, ON L2E7C3For Sale
- C$524,9004 bd2 ba-- sqft4351 Briarwood Ave, Niagara Falls, ON L2E5W2For Sale

- C$619,9004 bd2 ba-- sqft4485 Queensway Cres, Niagara Falls, ON L2E5R5For Sale

- C$1,7001 bd1 ba-- sqft7151 Maywood St, Niagara Falls, ON L2E5P6For Rent
- C$500,0004 bd2 ba1k sqft4569 Mitchell Ave, Niagara Falls, ON L2E6R6Sold
- C$---- bd-- ba-- sqft4215 Meadowvale Dr #2, Niagara Falls, ON L2E5W8Off Market
- C$--4 bd2 ba900 sqft4553 Sussex Dr, Niagara Falls, ON L2E6S1Off Market
Similar homes
- C$599,9004 bd2 ba-- sqft6555 Doreen Dr, Niagara Falls, ON L2E 5K6For Sale
 MLS ID #X13555480, RE/MAX NIAGARA REALTY LTD, BROKERAGE. TRREB
 - C$649,9003 bd2 ba-- sqft4177 Brookdale Dr, Niagara Falls, ON L2H 2A9For Sale
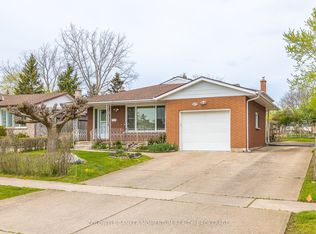 MLS ID #X13220874, COLDWELL BANKER MOMENTUM REALTY, BROKERAGE. TRREB
 - C$649,9003 bd2 ba-- sqft7821 Windfield St, Niagara Falls, ON L2H 2X5For Sale
 MLS ID #X13046230, RE/MAX NIAGARA REALTY LTD, BROKERAGE. TRREB
 - C$649,9003 bd2 ba-- sqft7876 Charnwood Ave, Niagara Falls, ON L2H 3E2For Sale
 MLS ID #X13541764, PEAK GROUP REALTY LTD.. TRREB
 - C$699,9005 bd3 ba-- sqft5999 Montrose Rd, Niagara Falls, ON L2H 1L4For SaleMLS ID #X13422984, RE/MAX NIAGARA REALTY LTD, BROKERAGE. TRREB
- C$599,9002 bd3 ba-- sqft5818 Aspen Ct, Niagara Falls, ON L2G 7V4For SaleMLS ID #X13524660, ROYAL LEPAGE NRC REALTY. TRREB
- C$599,9996 bd2 ba-- sqft3265 Addison Ave, Niagara Falls, ON L2J 3K6For SaleMLS ID #X13410056, ROYAL LEPAGE NRC REALTY. TRREB
- C$634,9003 bd2 ba-- sqft19 Windle Village Cres, Thorold, ON L2V 4Z6For SaleMLS ID #X13162292, COLDWELL BANKER ADVANTAGE REAL ESTATE INC, BROKERAGE. TRREB
- C$599,0003 bd2 ba-- sqft26 Forster Ave, Thorold, ON L2V 4J5For SaleMLS ID #X13534340, RE/MAX NIAGARA REALTY LTD, BROKERAGE. TRREB
- C$649,9003 bd3 ba-- sqft36 Rochelle Dr, Saint Catharines, ON L2M 6Y9For SaleMLS ID #X13545206, RE/MAX GARDEN CITY REALTY INC, BROKERAGE. TRREB
- C$674,9993 bd2 ba-- sqft1506 Ott Rd, Fort Erie, ON L0S 1S0For SaleMLS ID #X13585416, RE/MAX NIAGARA REALTY LTD, BROKERAGE. TRREB
- C$675,0003 bd2 ba-- sqft116 Dunvegan Rd, Saint Catharines, ON L2P 3T5For SaleMLS ID #X13505790, RE/MAX GARDEN CITY REALTY INC, BROKERAGE. TRREB
- C$649,0002 bd3 ba-- sqft24 Munro St, Thorold, ON L2V 2V8For SaleMLS ID #X13459896, ROYAL LEPAGE NRC REALTY. TRREB
- C$555,0004 bd2 ba-- sqft7101 Roger Cres, Niagara Falls, ON L2G 3A6For SaleMLS ID #X13161416, ROYAL LEPAGE NRC REALTY. TRREB
- C$499,0003 bd2 ba-- sqft5223 Palmer Ave, Niagara Falls, ON L2E 3T9For SaleMLS ID #X13517296, RIGHT AT HOME REALTY INC.. TRREB
- C$749,9004 bd2 ba-- sqft14 Stanley St, Saint Catharines, ON L2M 1S6For SaleMLS ID #X13587244, Century 21 Heritage House LTD. TRREB
- C$535,0003 bd1 ba-- sqft8689 Furlong Ave, Niagara Falls, ON L2G 6W9For SaleMLS ID #X13562658, RE/MAX NIAGARA REALTY LTD, BROKERAGE. TRREB
- C$649,9003 bd2 ba-- sqft85 James St, Welland, ON L3B 5M2For SaleMLS ID #X13546744, COLDWELL BANKER ADVANTAGE REAL ESTATE INC, BROKERAGE. TRREB
- C$699,9993 bd2 ba-- sqft73 Riverview Blvd, Saint Catharines, ON L2T 3L9For SaleMLS ID #X13131242, PEAK GROUP REALTY LTD.. TRREB
- C$499,9004 bd2 ba-- sqft6322 Monroe St, Niagara Falls, ON L2G 2G8For SaleMLS ID #X13059710, REALTY EXECUTIVES PLUS LTD, BROKERAGE. TRREB
