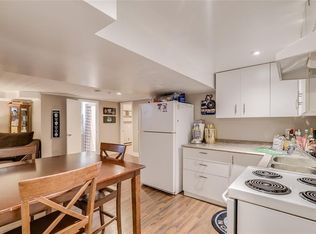
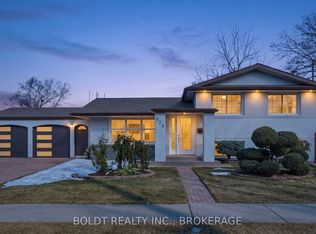
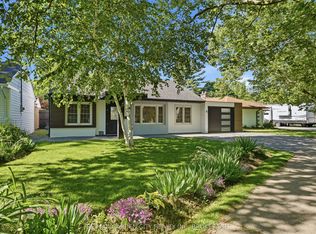
Immaculate, stylish, and built for entertaining! This gorgeous 3-bedroom, 2-bathroom brick backsplit is located in a highly desirable North-end neighborhood. Just minutes from the lake, Sunset Beach, scenic waterfront trails, and all local amenities. The gorgeous backyard featuring a salt water pool offers a truly private resort-style atmosphere. As you drive up to this well-cared for home, you'll love the curb appeal of the nicely landscaped gardens and oversized interlock driveway with parking for at least 6 cars. A convenient enclosed front breezeway provides seamless, weather-protected access to both the garage and the main front entryway. Step into a stunning, oversized living room bathed in natural light from large picture windows, featuring rich hardwood floors and a cozy wood-burning fireplace. The kitchen is well-appointed with extra-tall cabinetry, maximizing storage, and offering plenty of functional counter space. A few steps up to the upper level leads to 3 generous sized bedrooms and a 3pc bath with jetted tub. The fully finished lower level expands your living space significantly, offering: a massive rec room centered around a warm gas fireplace and large windows; A flexible bonus room-perfect for a fourth bedroom or a quiet home office; A second full 3-piece bathroom; and convenient walk-up access to your private show-stopper backyard oasis featuring a crystal clear saltwater inground pool, a massive concrete patio and pergola providing endless space for outdoor dining, barbecuing, and lounging. Other outdoor features include a pool house, a low-maintenance play area - a dedicated space for kids featuring premium artificial grass and playset, as well as beautifully landscaped perennial, fruit and vegetable gardens and large grass area. The backyard is truly an entertainer's dream! Pool, patio, and pool house were all newly built approximately 5 years ago. Furnace and Hot water heater updated in 2026, new pool liner and salt cell in 2026.
For sale
C$729,900
14 Stanley St, Saint Catharines, ON L2M 1S6
4beds
2baths
Single Family Residence
Built in ----
8,067 Square Feet Lot
$-- Zestimate®
C$--/sqft
C$-- HOA
What's special
Truly private resort-style atmosphereRich hardwood floorsCozy wood-burning fireplacePool houseLarge grass area
- 22 days
- 58
- 7
Zillow last checked:
Listing updated:
Listed by:
Century 21 Heritage House LTD
Source: TRREB,MLS®#: X13782444 Originating MLS®#: Niagara Association of REALTORS
Originating MLS®#: Niagara Association of REALTORSFacts & features
Interior
Bedrooms & bathrooms
- Bedrooms: 4
- Bathrooms: 2
Bedroom
- Level: Second
- Dimensions: 3.44 x 2.71
Bedroom
- Level: Second
- Dimensions: 4.84 x 2.94
Bedroom
- Level: Second
- Dimensions: 3.19 x 2.85
Bedroom
- Level: Lower
- Dimensions: 3.16 x 3.08
Dining room
- Level: Main
- Dimensions: 3.21 x 2.76
Kitchen
- Level: Main
- Dimensions: 4.62 x 3.17
Laundry
- Level: Basement
- Dimensions: 5.36 x 4.93
Living room
- Level: Main
- Dimensions: 7.43 x 3.48
Recreation
- Level: Lower
- Dimensions: 6.23 x 5.38
Heating
- Forced Air, Gas
Cooling
- Central Air
Appliances
- Included: Water Heater Owned
Features
- Storage
- Flooring: Carpet Free
- Basement: Finished,Full,Walk-Up Access
- Has fireplace: Yes
- Fireplace features: Wood Burning, Natural Gas
Interior area
- Living area range: 1100-1500 null
Video & virtual tour
Property
Parking
- Total spaces: 7
- Parking features: Private Double, Garage Door Opener
- Has garage: Yes
Features
- Patio & porch: Patio
- Exterior features: Landscaped, Privacy
- Has private pool: Yes
- Pool features: In Ground, Salt Water
Lot
- Size: 8,067 Square Feet
- Features: Fenced Yard, Park
Details
- Additional structures: Fence - Full, Garden Shed
- Parcel number: 462970086
Construction
Type & style
- Home type: SingleFamily
- Property subtype: Single Family Residence
Materials
- Brick, Wood
- Foundation: Poured Concrete
- Roof: Shingle
Utilities & green energy
- Sewer: Sewer
Community & HOA
Location
- Region: Saint Catharines
Financial & listing details
- Annual tax amount: C$5,581
- Date on market: 9/14/2026
Price history
Price history is unavailable.
Public tax history
Tax history is unavailable.
Climate risks
Neighborhood: The North End
Similar homes
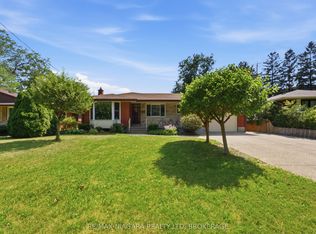
- C$749,9004 bd2 ba-- sqft11 Richelieu Dr, Saint Catharines, ON L2M 2B7For Sale
 MLS ID #X13816356, RE/MAX NIAGARA REALTY LTD, BROKERAGE. TRREB
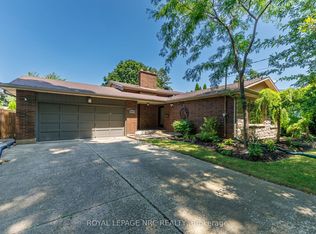
 - C$799,9004 bd2 ba-- sqft15 Black Friars Rd, Saint Catharines, ON L2N 2M8For Sale
 MLS ID #X13752702, ROYAL LEPAGE NRC REALTY. TRREB
 - C$764,9993 bd2 ba-- sqft50 Beamer Ave, Saint Catharines, ON L2M 2L3For Sale
 MLS ID #X13815856, RE/MAX GARDEN CITY REALTY INC, BROKERAGE. TRREB
 - C$649,9003 bd1 ba-- sqft87 Rochelle Dr, Saint Catharines, ON L2M 6Y7For Sale
 MLS ID #X13861430, RE/MAX DYNAMICS REALTY. TRREB
