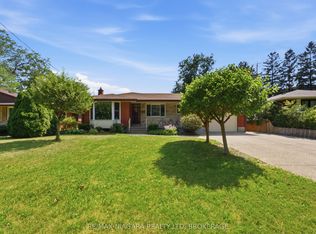
Welcome to this beautifully maintained North-end St. Catharines side-split, ideally located just minutes from Lake Ontario, Sunset Beach, scenic trails, parks, shopping, and top-rated schools. This home offers the perfect balance of comfort, lifestyle, and convenience for families and downsizers alike. Lovingly cared for by the same family for nearly 40 years, pride of ownership is evident throughout. The bright open-concept main floor creates a warm and inviting space where everyday living and entertaining come together effortlessly. The living room features an electric fireplace with ambient lighting and flows seamlessly into the updated kitchen, complete with quartz countertops, stainless steel appliances, custom cabinetry, and a large island perfect for gathering with family and friends. Upstairs offers three spacious bedrooms and a beautifully updated spa-inspired bathroom with modern finishes. The finished lower level provides additional living space with a cozy recreation room centered around a wood-burning fireplace with granite surround, along with a stunning oversized custom shower, heated floors in the basement bathroom and hallway, ceiling speakers, and pot lights for added comfort. This home has also seen numerous important updates over the years including stucco exterior (2023), garage doors and openers (2023), furnace and A/C (2021), roof (2019), owned tankless water heater, and newer windows and doors. Step outside to enjoy a private fenced backyard featuring a covered porch, patio, decorative pond with lighting and heater, vegetable garden, and over 20 manicured shrubs. An interlocking circular driveway provides parking for up to five vehicles, while the heated two-car garage with summer kitchen offers incredible flexibility. A wonderful opportunity to own a thoughtfully updated home in one of St. Catharines' most desirable north-end communities.
For sale
C$749,900
628 Vine St, Saint Catharines, ON L2M 3V5
3beds
2baths
Single Family Residence
Built in ----
6,193 Square Feet Lot
$-- Zestimate®
C$--/sqft
C$-- HOA
What's special
Bright open-concept main floorWarm and inviting spaceUpdated kitchenQuartz countertopsStainless steel appliancesCustom cabinetryThree spacious bedrooms
- 22 days
- 40
- 0
Zillow last checked:
Listing updated:
Listed by:
BOLDT REALTY INC., BROKERAGE
Source: TRREB,MLS®#: X13839672 Originating MLS®#: Niagara Association of REALTORS
Originating MLS®#: Niagara Association of REALTORSFacts & features
Interior
Bedrooms & bathrooms
- Bedrooms: 3
- Bathrooms: 2
Primary bedroom
- Level: Second
- Dimensions: 2.72 x 4.06
Bedroom
- Level: Second
- Dimensions: 2.72 x 3.05
Bedroom 2
- Level: Second
- Dimensions: 2.62 x 2.87
Bathroom
- Level: Second
- Dimensions: 2.46 x 1.91
Bathroom
- Level: Basement
- Dimensions: 2.72 x 1.52
Dining room
- Level: Main
- Dimensions: 2.77 x 2.69
Kitchen
- Level: Main
- Dimensions: 3.1 x 2.69
Living room
- Level: Main
- Dimensions: 6.02 x 3.43
Recreation
- Level: Basement
- Dimensions: 5.44 x 4.72
Heating
- Forced Air, Gas
Cooling
- Central Air
Appliances
- Included: Water Heater Owned
Features
- Basement: Finished,Finished with Walk-Out
- Has fireplace: Yes
- Fireplace features: Electric, Living Room, Wood Burning, Recreation Room
Interior area
- Living area range: 700-1100 null
Video & virtual tour
Property
Parking
- Total spaces: 7
- Parking features: Circular Driveway, Private Triple
- Has garage: Yes
Features
- Pool features: None
- Waterfront features: None
Lot
- Size: 6,193 Square Feet
- Features: Park, Public Transit, School, Irregular Lot
Details
- Additional structures: Fence - Full, Garden Shed
- Parcel number: 462970197
Construction
Type & style
- Home type: SingleFamily
- Property subtype: Single Family Residence
Materials
- Stucco (Plaster)
- Foundation: Concrete
- Roof: Asphalt Shingle
Utilities & green energy
- Sewer: Sewer
Community & HOA
Community
- Security: Carbon Monoxide Detector(s), Smoke Detector(s)
Location
- Region: Saint Catharines
Financial & listing details
- Annual tax amount: C$4,401
- Date on market: 9/29/2026
Price history
Price history is unavailable.
Public tax history
Tax history is unavailable.
Climate risks
Neighborhood: The North End
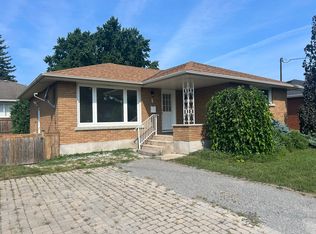
- C$1,6502 bd1 ba-- sqft23 Stanley St #BASEMENT, Saint Catharines, ON L2M1S5For Rent

- C$729,9004 bd2 ba-- sqft14 Stanley St, Saint Catharines, ON L2M1S6For Sale

- C$650,0004 bd2 ba1.2k sqft4 Beechwood Ct, Saint Catharines, ON L2N3H7For Sale
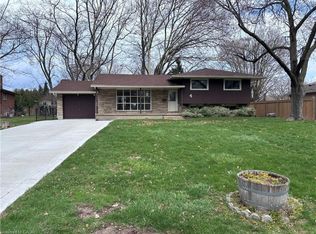
- C$--3 bd1 ba900 sqft1 Murray St #1, Saint Catharines, ON L2M1S3Off Market
Similar homes
- C$759,9003 bd3 ba-- sqft31 Jessica Dr, Saint Catharines, ON L2M 6V9For Sale
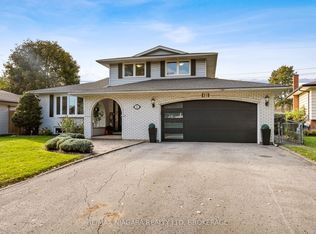 MLS ID #X14088674, RE/MAX NIAGARA REALTY LTD, BROKERAGE. TRREB
 - C$749,9004 bd2 ba-- sqft476 Vine St, Saint Catharines, ON L2M 3T1For Sale
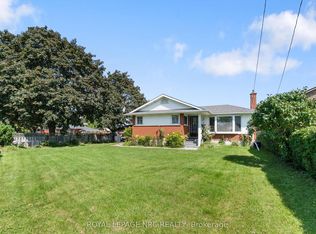 MLS ID #X13769894, ROYAL LEPAGE NRC REALTY. TRREB
 - C$749,9004 bd2 ba-- sqft11 Richelieu Dr, Saint Catharines, ON L2M 2B7For Sale
 MLS ID #X13816356, RE/MAX NIAGARA REALTY LTD, BROKERAGE. TRREB
 - C$799,9004 bd2 ba-- sqft12 Bayshore Cres, Saint Catharines, ON L2N 5Y4For Sale
 MLS ID #X13872294, BOLDT REALTY INC., BROKERAGE. TRREB
