Welcome to 9 Woodgarden Court, a beautifully maintained two-storey family home tucked away on a quiet cul-de-sac in one of St. Catharines' most sought-after North End neighbourhoods. Just a short walk to Lake Ontario, this established location offers peaceful streets, mature trees, and exceptional pride of ownership.Built for family living, this spacious home features a double garage, oversized driveway, and a functional layout designed for everyday comfort. The chef-inspired kitchen with gas range opens to the dinette and inviting family room with a cozy wood-burning fireplace, creating the perfect gathering space. A formal dining room and convenient powder room complete the main floor.Step outside to your private backyard retreat featuring a large in-ground pool, gazebo-covered deck, fully fenced yard, and spacious storage shed. Whether you're hosting summer barbecues, pool parties, or simply relaxing with family, this backyard is made for making memories.Upstairs offers three generous bedrooms and a spacious five-piece bathroom with separate shower. The finished lower level features a large recreation room ideal for movie nights, a home gym, or children's play area, plus a four-piece bathroom and space for a potential fourth bedroom.Move in, unpack, and enjoy the summer. Close to waterfront trails, parks, schools, shopping, and all North End amenities, this is the kind of family home buyers wait for.
For sale
C$899,000
9 Woodgarden Ct, Saint Catharines, ON L2M 7C9
3beds
3baths
Single Family Residence
Built in ----
9,398 Square Feet Lot
$-- Zestimate®
C$--/sqft
C$-- HOA
What's special
- 60 days |
- 12 |
- 0 |
Zillow last checked:
Listing updated:
Listed by:
ROYAL LEPAGE NRC REALTY
Source: TRREB,MLS®#: X13443316 Originating MLS®#: Niagara Association of REALTORS
Originating MLS®#: Niagara Association of REALTORSFacts & features
Interior
Bedrooms & bathrooms
- Bedrooms: 3
- Bathrooms: 3
Bedroom
- Level: Second
- Dimensions: 4.7 x 3.73
Bedroom 2
- Level: Second
- Dimensions: 3.53 x 3.88
Bedroom 3
- Level: Second
- Dimensions: 3.38 x 3.5
Breakfast
- Level: Main
- Dimensions: 2.72 x 3.63
Dining room
- Level: Main
- Dimensions: 4.45 x 3.84
Foyer
- Level: Main
- Dimensions: 1.74 x 1.83
Kitchen
- Level: Main
- Dimensions: 3.75 x 3.67
Laundry
- Level: Lower
- Dimensions: 5.64 x 3.2
Living room
- Level: Main
- Dimensions: 4.92 x 3.63
Recreation
- Level: Lower
- Dimensions: 7.59 x 7.52
Heating
- Forced Air, Gas
Cooling
- Central Air
Features
- Basement: Finished,Full
- Has fireplace: Yes
- Fireplace features: Living Room
Interior area
- Living area range: 1500-2000 null
Property
Parking
- Total spaces: 7
- Parking features: Private Double, Garage Door Opener
- Has garage: Yes
Features
- Stories: 2
- Has private pool: Yes
- Pool features: In Ground
Lot
- Size: 9,398 Square Feet
Details
- Parcel number: 462980110
Construction
Type & style
- Home type: SingleFamily
- Property subtype: Single Family Residence
Materials
- Brick, Vinyl Siding
- Foundation: Poured Concrete
- Roof: Asphalt Shingle
Utilities & green energy
- Sewer: Sewer
Community & HOA
Location
- Region: Saint Catharines
Financial & listing details
- Annual tax amount: C$6,429
- Date on market: 6/15/2026
Price history
Price history is unavailable.
Public tax history
Tax history is unavailable.
Climate risks
Neighborhood: The North End
Nearby schools
GreatSchools rating
- 4/10Maple Avenue SchoolGrades: PK-6Distance: 10.9 mi
- 3/10Lewiston Porter Middle SchoolGrades: 6-8Distance: 11.7 mi
- 9/10Lewiston Porter Senior High SchoolGrades: 9-12Distance: 11.7 mi
- C$789,9004 bd3 ba-- sqft1 Emerald Cmn, Saint Catharines, ON L2M0A7For Sale

- C$--2 bd3 ba-- sqft14 Emerald Cmn #7, Saint Catharines, ON L2M0A7Off Market


- C$--3 bd1 ba1.1k sqft27 Black Friars Rd, Saint Catharines, ON L2N2M8Off Market
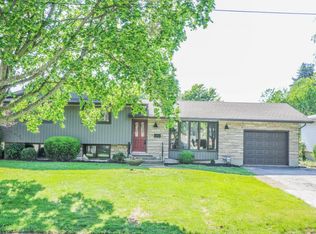
- C$--4 bd2 ba-- sqft679 Vine St, Saint Catharines, ON L2M3V9Off Market
- C$--2 bd1 ba800 sqft45 Cindy Dr, Saint Catharines, ON L2M6K3Off Market
- C$--3 bd1 ba-- sqft5 Meadowlark Cres #1, Saint Catharines, ON L2N2M6Off Market
- C$975,0003 bd2 ba-- sqft255 Lakeshore Rd, Saint Catharines, ON L2M1R9For Sale
- C$--2 bd1 ba-- sqft240 Lakeshore Rd #347979, Saint Catharines, ON L2M1R6Off Market
Similar homes
- C$819,9004 bd2 ba-- sqft15 Black Friars Rd, Saint Catharines, ON L2N 2M8For Sale
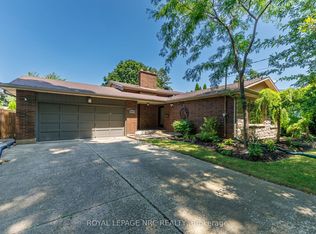 MLS ID #X13592194, ROYAL LEPAGE NRC REALTY. TRREB
 - C$849,9003 bd3 ba-- sqft15 Brigantine Ct, Saint Catharines, ON L2M 7V4For Sale
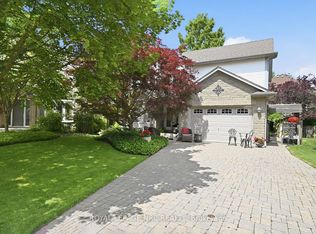 MLS ID #X13437946, ROYAL LEPAGE NRC REALTY. TRREB
 - C$685,0005 bd2 ba-- sqft15 Nickel St, Saint Catharines, ON L2M 1L4For Sale
 MLS ID #X13496940, ROYAL LEPAGE NRC REALTY. TRREB
 - C$799,9004 bd2 ba-- sqft18 October Dr, Saint Catharines, ON L2N 6T2For Sale
 MLS ID #X13575188, ROYAL LEPAGE NRC REALTY. TRREB
 - C$789,9004 bd3 ba-- sqftEmerald Common, Saint Catharines, ON L2M 0A7For SaleMLS ID #X13501150, BOSLEY REAL ESTATE LTD.,. TRREB
- C$770,0004 bd2 ba-- sqft16 Leonard Dr, Saint Catharines, ON L2S 3V2For SaleMLS ID #X13659768, ROYAL LEPAGE NRC REALTY. TRREB
- C$749,9004 bd2 ba-- sqft13 Orlando Dr, Saint Catharines, ON L2N 6V5For SaleMLS ID #X13588678, ROYAL LEPAGE NRC REALTY. TRREB
- C$829,9004 bd4 ba-- sqft12 Wilfrid Laurier Cres, Saint Catharines, ON L2P 0A4For SaleMLS ID #X13564128, ROYAL LEPAGE NRC REALTY. TRREB
- C$895,9904 bd2 ba-- sqft2432 Port Robinson Rd, Thorold, ON L3B 5N5For SaleMLS ID #X13596572, ROYAL LEPAGE NRC REALTY. TRREB
- C$798,0003 bd2 ba-- sqft311 Main St, Saint Catharines, ON L2N 4W2For SaleMLS ID #X13542786, SOTHEBY'S INTERNATIONAL REALTY, BROKERAGE. TRREB
- C$1,259,0004 bd2 ba-- sqft9 Cartier Dr, Saint Catharines, ON L2M 2E5For SaleMLS ID #X13477178, ROYAL LEPAGE NRC REALTY. TRREB
- C$689,9003 bd2 ba-- sqft551 Scott St, Saint Catharines, ON L2M 6Y4For SaleMLS ID #X13607470, ROYAL LEPAGE NRC REALTY. TRREB
- C$789,0003 bd2 ba-- sqft15 Foxhill Cres, Saint Catharines, ON L2S 3T9For SaleMLS ID #X13610574, ROYAL LEPAGE NRC REALTY. TRREB
- C$950,0003 bd3 ba-- sqft378 Pelham Rd, Saint Catharines, ON L2S 0A2For SaleMLS ID #X13525550, ROYAL LEPAGE NRC REALTY. TRREB
- C$1,038,0005 bd3 ba-- sqft180 Woodside Dr, Saint Catharines, ON L2T 1X6For SaleMLS ID #X13536254, ROYAL LEPAGE NRC REALTY. TRREB
- C$699,9004 bd4 ba-- sqft10 Wakelin Ter, Saint Catharines, ON L2M 4K3For SaleMLS ID #X13462152, ROYAL LEPAGE NRC REALTY. TRREB
- C$1,050,0004 bd3 ba-- sqft10 Briarfield Cres, Saint Catharines, ON L2T 3T5For SaleMLS ID #X13082652, ROYAL LEPAGE NRC REALTY. TRREB
- C$1,129,0004 bd4 ba-- sqft28 Arbour Glen Dr, Saint Catharines, ON L2W 1B3For SaleMLS ID #X13644626, BOSLEY REAL ESTATE LTD.,. TRREB
- C$899,0004 bd4 ba-- sqft66 Sunflower Cres, Thorold, ON L3B 0L2For SaleMLS ID #X13610484, ROYAL LEPAGE NRC REALTY. TRREB
- C$1,149,9004 bd4 ba-- sqft75 Yates St, Saint Catharines, ON L2R 5R7For SaleMLS ID #X13143658, ROYAL LEPAGE NRC REALTY. TRREB
