Welcome to 66 Sunflower Crescent, an absolute masterpiece of modern luxury nestled in a thriving, highly sought-after Thorold community. This sun-drenched, double-car garage detached home spans more than 2,800 sq. ft. of pristine, carpet-free living space, boasting more than $75,000 in premium upgrades. As you step through the grand entrance-featuring soaring 9-feet ceiling and matching 8-feet doors on the Main level, you are greeted by gleaming hardwood flooring that flows seamlessly throughout the entire property. The Main floor is an entertainer's dream, illuminated by elegant pot-lights and anchored by an electric fireplace that adds a cozy ambiance to the Main living area. The chef-inspired kitchen is a true showstopper, complete with gas-stove, a stunning quartz waterfall countertop and custom under-mount lighting for the kitchen cabinets that creates an incredible evening vibe. Radiating with natural light , this home features huge windows in every room and enjoys the rare luxury of having no direct neighbours in front. Upstairs, convenience meets comfort with second-floor laundry. All 4 spacious bedrooms offer direct access to a bathroom, with 3 of them boasting their own private walk-in closets. Perfect for families, all 3 full bathrooms on the second floor are beautifully upgraded with sleek glass-door standing showers. For those looking for future potential, the home offers a separate side entrance, a 200 AMP electrical panel, a cold cellar, and a basement rough-in, ready to be customized to your exact needs. Backyard includes a gas line for a future BBQ. Outside, a massive driveway without any walkway offers an impressive capacity to park up to 6 cars. The location is truly unbeatable for families and commuters alike, you are steps away from local bus stops connecting directly to colleges, schools, and plazas, and just a minute's drive from Highway 406, whisking you away to major shopping centres, grocery stores and cities in no time. Pure Turnkey Bliss!
For sale
C$969,000
66 Sunflower Cres, Thorold, ON L3B 0L2
4beds
4baths
Single Family Residence
Built in ----
3,496 Square Feet Lot
$-- Zestimate®
C$--/sqft
C$-- HOA
What's special
Double-car garage detached homeElegant pot-lightsChef-inspired kitchenStunning quartz waterfall countertopRadiating with natural lightSecond-floor laundry
- 22 days |
- 18 |
- 1 |
Zillow last checked:
Listing updated:
Listed by:
ROYAL LEPAGE NRC REALTY
Source: TRREB,MLS®#: X13503494 Originating MLS®#: Niagara Association of REALTORS
Originating MLS®#: Niagara Association of REALTORSFacts & features
Interior
Bedrooms & bathrooms
- Bedrooms: 4
- Bathrooms: 4
Bedroom
- Level: Second
- Dimensions: 5.7 x 4.57
Bedroom 2
- Level: Second
- Dimensions: 3.35 x 3.35
Bedroom 3
- Level: Second
- Dimensions: 4.26 x 3.96
Bedroom 4
- Level: Second
- Dimensions: 3.54 x 3.23
Bathroom
- Level: Second
- Dimensions: 3.29 x 1.75
Bathroom
- Level: Second
- Dimensions: 3.6 x 3.04
Bathroom
- Level: Second
- Dimensions: 2.74 x 1.66
Breakfast
- Level: Main
- Dimensions: 4.45 x 3.72
Dining room
- Level: Main
- Dimensions: 3.23 x 4.57
Foyer
- Level: Main
- Dimensions: 2.2 x 2.3
Great room
- Level: Main
- Dimensions: 5 x 4.26
Kitchen
- Level: Main
- Dimensions: 4.45 x 2.87
Laundry
- Level: Second
- Dimensions: 2.95 x 2.26
Mud room
- Level: Main
- Dimensions: 2.18 x 2.09
Pantry
- Level: Main
- Dimensions: 1.51 x 1.35
Other
- Level: Main
- Dimensions: 1.92 x 1.65
Heating
- Forced Air, Gas
Cooling
- Central Air
Features
- ERV/HRV, In-Law Capability, Rough-In Bath
- Flooring: Carpet Free
- Basement: Unfinished,Separate Entrance
- Has fireplace: Yes
- Fireplace features: Electric
Interior area
- Living area range: 2500-3000 null
Property
Parking
- Total spaces: 6
- Parking features: Private Double
- Has garage: Yes
Features
- Stories: 2
- Pool features: None
Lot
- Size: 3,496 Square Feet
Details
- Parcel number: 644281149
Construction
Type & style
- Home type: SingleFamily
- Property subtype: Single Family Residence
Materials
- Aluminum Siding, Brick Veneer
- Foundation: Concrete
- Roof: Asphalt Shingle
Utilities & green energy
- Sewer: Sewer
Community & HOA
Location
- Region: Thorold
Financial & listing details
- Annual tax amount: C$8,497
- Date on market: 6/30/2026
ROYAL LEPAGE NRC REALTY
ROYAL LEPAGE NRC REALTY
By pressing Contact Agent, you agree that the real estate professional identified above may call/text you about your search, which may involve use of automated means and pre-recorded/artificial voices. You don't need to consent as a condition of buying any property, goods, or services. Message/data rates may apply. You also agree to our Terms of Use. Zillow does not endorse any real estate professionals. We may share information about your recent and future site activity with your agent to help them understand what you're looking for in a home.
Price history
Price history is unavailable.
Public tax history
Tax history is unavailable.
Climate risks
Neighborhood: L3B
Nearby schools
GreatSchools rating
- 4/10Harry F Abate Elementary SchoolGrades: 2-6Distance: 10.1 mi
- 3/10Gaskill Preparatory SchoolGrades: 7-8Distance: 11 mi
- 3/10Niagara Falls High SchoolGrades: 9-12Distance: 11.9 mi
- C$999,0005 bd4 ba-- sqft82 Sunflower Cres, Thorold, ON L3B0L1For Sale

- C$549,9004 bd6 ba-- sqft231 Melody Ln, Thorold, ON L3B0L2For Sale

- C$579,0003 bd3 ba-- sqft226 Melody Ln, Thorold, ON L3B0L2For Sale

- C$715,0004 bd3 ba2.2k sqft1 Beatty Ave, Thorold, ON L3B0E9For Sale
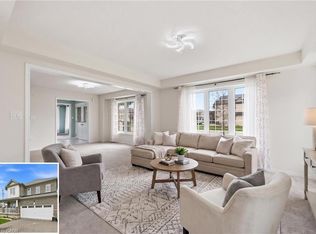
- C$574,9004 bd3 ba1.7k sqft21 Blackberry Ln, Thorold, ON L3B0L3Pending
- C$2,5953 bd2 ba-- sqft9 Beatty Ave, Thorold, ON L3B0E9For Rent
- C$694,9004 bd3 ba-- sqft111 Sunflower Cres, Thorold, ON L3B0E9For Sale
- C$2,3003 bd2 ba-- sqft12 Lilac Ln, Thorold, ON L3B0K9For Rent
Similar homes
- C$990,0004 bd4 ba-- sqft80 Days Ave, Thorold, ON L2V 0E6For Sale
 MLS ID #X13022428, ROYAL LEPAGE NRC REALTY. TRREB
 - C$899,0004 bd3 ba-- sqft232 Midland Pl, Welland, ON L3B 0H4For Sale
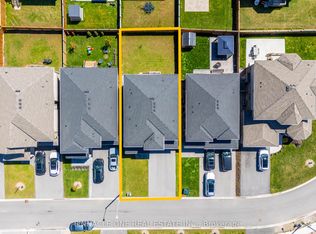 MLS ID #X13119608, PINNACLE ONE REAL ESTATE INC.. TRREB
 - C$575,0003 bd3 ba-- sqft10 Lemon Ave, Thorold, ON L3B 0L4For Sale
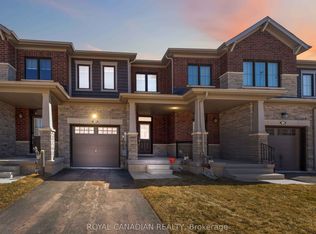 MLS ID #X13577746, ROYAL CANADIAN REALTY. TRREB
 - C$919,9005 bd5 ba-- sqft271 Memorial Park Dr, Welland, ON L3B 0E3For Sale
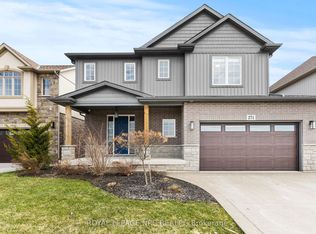 MLS ID #X13428168, ROYAL LEPAGE NRC REALTY. TRREB
 - C$855,9002 bd2 ba-- sqft53 Carrick Trl, Welland, ON L3B 0E7For SaleMLS ID #X13508918, ROYAL LEPAGE NRC REALTY. TRREB
- C$899,9003 bd3 ba-- sqft20 Myrtle St, Pelham, ON L0S 1E6For SaleMLS ID #X13526418, ROYAL LEPAGE NRC REALTY. TRREB
- C$1,085,0005 bd4 ba-- sqft8 Hilda St, Welland, ON L3C 6P7For SaleMLS ID #X13476890, ROYAL LEPAGE NRC REALTY. TRREB
- C$1,039,0006 bd4 ba-- sqft12 Swan Ave, Pelham, ON L0S 1E6For SaleMLS ID #X13245808, ROYAL LEPAGE NRC REALTY. TRREB
- C$1,099,0004 bd3 ba-- sqft75 Bergenstein Cres, Pelham, ON L0S 1E6For SaleMLS ID #X13432314, BOSLEY REAL ESTATE LTD.,. TRREB
- C$1,078,0005 bd3 ba-- sqft180 Woodside Dr, Saint Catharines, ON L2T 1X6For SaleMLS ID #X13536254, ROYAL LEPAGE NRC REALTY. TRREB
- C$799,9004 bd3 ba-- sqft7829 Buckeye Cres, Niagara Falls, ON L2H 0P1For SaleMLS ID #X13553310, REALTY EXECUTIVES PLUS LTD, BROKERAGE. TRREB
- C$1,235,0004 bd4 ba-- sqft31 Bergenstein Cres, Pelham, ON L0S 1E6For SaleMLS ID #X13522880, ROYAL LEPAGE NRC REALTY. TRREB
- C$973,8005 bd3 ba-- sqft7446 Parkside Rd, Niagara Falls, ON L2H 3V9For SaleMLS ID #X12954188, REALTY EXECUTIVES PLUS LTD, BROKERAGE. TRREB
- C$925,0006 bd4 ba-- sqft8769 Dogwood Cres, Niagara Falls, ON L2H 0L1For SaleMLS ID #X13096536, ROYAL LEPAGE NRC REALTY. TRREB
- C$599,9004 bd4 ba-- sqft45 Wilkerson St, Thorold, ON L2V 0G4For SaleMLS ID #X13546928, ROYAL LEPAGE NRC REALTY. TRREB
- C$779,9004 bd4 ba-- sqft184 Bethune Ave, Welland, ON L3B 0H6For SaleMLS ID #X13483034, ROYAL LEPAGE SIGNATURE REALTY. TRREB
- C$829,9004 bd4 ba-- sqft12 Wilfrid Laurier Cres, Saint Catharines, ON L2P 0A4For SaleMLS ID #X13564128, ROYAL LEPAGE NRC REALTY. TRREB
- C$779,0005 bd2 ba-- sqft346 Clare Ave, Welland, ON L3C 5R2For SaleMLS ID #X13542682, ROYAL LEPAGE NRC REALTY. TRREB
- C$997,9993 bd4 ba-- sqft88 Moody St, Pelham, ON L0S 1E6For SaleMLS ID #X13101040, ROYAL LEPAGE NRC REALTY. TRREB
- C$869,9004 bd4 ba-- sqft8052 Citation Rd, Niagara Falls, ON L2H 3H7For SaleMLS ID #X13460490, BOSLEY REAL ESTATE LTD.,. TRREB
