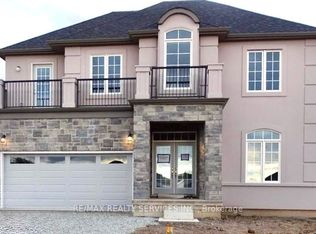
Nearly 2,500 sq.ft. of thoughtfully designed family living | Detached | 4 Bedrooms | 4 Bathrooms | Under $740,000! Welcome to 184 Bethune Avenue, a beautifully maintained detached home that offers exceptional space, comfort, and value in one of Welland's desirable newer communities. Featuring 4 spacious bedrooms, 4 bathrooms, a double-car garage, parking for up to 8 vehicles, and the added convenience of no sidewalk, this home is designed to accommodate today's growing families and evolving lifestyles.Step inside to a bright open-concept main floor where rich hardwood flooring, elegant oak stairs, large windows, and a spacious kitchen overlooking the living and dining areas create the perfect setting for everyday living and effortless entertaining.The thoughtfully designed upper level offers exceptional privacy and functionality. The spacious primary retreat features its own private ensuite, while a second bedroom enjoys exclusive use of a separate full bathroom. Two additional generously sized bedrooms share another full bath, with one offering access to a private terrace-an ideal spot to enjoy your morning coffee or unwind at the end of the day.Outside, the fully fenced backyard provides plenty of room for children, pets, and outdoor gatherings. The separate basement entrance offers outstanding flexibility for future living space, extended family accommodations, or the opportunity to customize the lower level to suit your needs.Perfectly located close to schools, parks, shopping, restaurants, Welland Hospital, Highway 406, Niagara College, Brock University, and the scenic Welland Canal recreational trails, this home offers the ideal balance of lifestyle and convenience.Opportunities to own a newer detached home offering this combination of size, layout, parking, and future potential under $740,000 are becoming increasingly rare. Discover the exceptional value that 184 Bethune Avenue has to offer...
For sale
C$739,900
184 Bethune Ave, Welland, ON L3B 0H6
4beds
4baths
Single Family Residence
Built in ----
4,197 Square Feet Lot
$-- Zestimate®
C$--/sqft
C$-- HOA
What's special
Double-car garageBright open-concept main floorRich hardwood flooringElegant oak stairsLarge windows
- 29 days
- 18
- 3
Zillow last checked:
Listing updated:
Listed by:
ROYAL LEPAGE SIGNATURE REALTY
Source: TRREB,MLS®#: X13623954 Originating MLS®#: Toronto Regional Real Estate Board
Originating MLS®#: Toronto Regional Real Estate BoardFacts & features
Interior
Bedrooms & bathrooms
- Bedrooms: 4
- Bathrooms: 4
Primary bedroom
- Level: Second
- Dimensions: 4.88 x 4.45
Bedroom 2
- Level: Second
- Dimensions: 3.73 x 3.2
Bedroom 3
- Level: Second
- Dimensions: 4.42 x 3.23
Bedroom 4
- Level: Second
- Dimensions: 4.06 x 3.18
Breakfast
- Level: Main
- Dimensions: 4.7 x 3.78
Dining room
- Level: Main
- Dimensions: 4.45 x 3.61
Family room
- Level: Main
- Dimensions: 4.45 x 3.78
Kitchen
- Level: Main
- Dimensions: 4.7 x 3.78
Laundry
- Level: Main
- Dimensions: 3.05 x 2.6
Living room
- Level: Main
- Dimensions: 4.45 x 3.61
Heating
- Forced Air, Gas
Cooling
- Central Air
Features
- Rough-In Bath, Water Meter
- Basement: Separate Entrance,Full,Unfinished
- Has fireplace: Yes
Interior area
- Living area range: 2000-2500 null
Video & virtual tour
Property
Parking
- Total spaces: 8
- Parking features: Private Double
- Has garage: Yes
Features
- Stories: 2
- Exterior features: Privacy
- Pool features: None
- Has view: Yes
- View description: Clear
Lot
- Size: 4,197 Square Feet
- Features: Fenced Yard, Hospital, Lake/Pond, River/Stream, School, Irregular Lot
Details
- Parcel number: 641270578
- Other equipment: Sump Pump
Construction
Type & style
- Home type: SingleFamily
- Property subtype: Single Family Residence
Materials
- Brick, Vinyl Siding
- Foundation: Poured Concrete
- Roof: Asphalt Shingle
Utilities & green energy
- Sewer: Sewer
Community & HOA
Community
- Security: Carbon Monoxide Detector(s), Smoke Detector(s)
Location
- Region: Welland
Financial & listing details
- Annual tax amount: C$7,252
- Date on market: 7/31/2026
Price history
Price history is unavailable.
Public tax history
Tax history is unavailable.
Climate risks
Neighborhood: L3B


Similar homes
- C$699,0004 bd4 ba-- sqft152 McCabe Ave, Welland, ON L3B 0H6For Sale
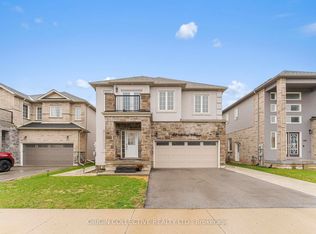 MLS ID #X13643772, ORIGIN COLLECTIVE REALTY LTD.. TRREB
 - C$727,9904 bd3 ba-- sqft178 Tumblewood Pl, Welland, ON L3B 0J4For Sale
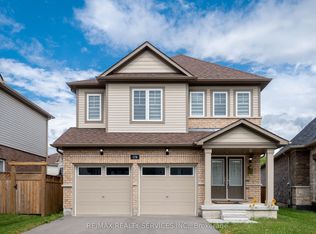 MLS ID #X13704612, RE/MAX REALTY SERVICES INC.. TRREB
 - C$724,9994 bd3 ba-- sqft44 Cottonwood Cres, Welland, ON L3B 0J4For Sale
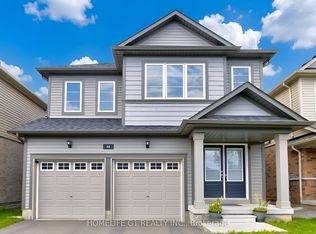 MLS ID #X13580592, HOMELIFE G1 REALTY INC.. TRREB
 - C$599,0004 bd3 ba-- sqft35 Caroline St, Welland, ON L3B 0J8For Sale
 MLS ID #X13651014, CENTURY 21 PROPERTY ZONE REALTY INC.. TRREB
