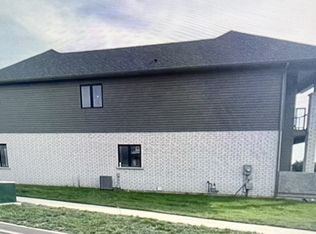
Power of Sale. Don't miss this opportunity to own a premium ravine lot with no rear neighbours. Featuring high ceilings and a bright, functional layout with separate living and dining areas,this home offers the perfect blend of comfort, style, and convenience.The kitchen is equipped with elegant cabinetry and a centre island, ideal for everyday cookingand entertaining. Spacious bedrooms provide ample closet space, while the modern bathrooms adda touch of luxury.The basement offers impressive ceiling height and excellent potential for future customization, whether for additional living space or a possible income-generating suite. Conveniently located near Public School and Welland Hospital, and just minutes from Hwy 406,Niagara College Welland Campus, and all major amenities. Set in a vibrant, family-friendly neighbourhood.
For sale
C$599,000
35 Caroline St, Welland, ON L3B 0J8
4beds
3baths
Single Family Residence
Built in ----
3,193 Square Feet Lot
$-- Zestimate®
C$--/sqft
C$-- HOA
What's special
High ceilingsBright functional layoutElegant cabinetryCentre islandSpacious bedroomsAmple closet space
- 73 days
- 16
- 2
Zillow last checked:
Listing updated:
Listed by:
CENTURY 21 PROPERTY ZONE REALTY INC.
Source: TRREB,MLS®#: X13651014 Originating MLS®#: Toronto Regional Real Estate Board
Originating MLS®#: Toronto Regional Real Estate BoardFacts & features
Interior
Bedrooms & bathrooms
- Bedrooms: 4
- Bathrooms: 3
Primary bedroom
- Level: Second
- Dimensions: 4.85 x 5.49
Bedroom 2
- Level: Second
- Dimensions: 2.77 x 2.74
Bedroom 3
- Level: Second
- Dimensions: 2.77 x 3.35
Bedroom 4
- Level: Second
- Dimensions: 4.91 x 5.52
Dining room
- Level: Main
- Dimensions: 3.4 x 4.2
Foyer
- Level: Main
- Dimensions: 1.43 x 4
Kitchen
- Level: Main
- Dimensions: 3.57 x 2.87
Laundry
- Level: Second
- Dimensions: 2.17 x 1.8
Living room
- Level: Main
- Dimensions: 3.57 x 4.21
Other
- Level: Main
- Dimensions: 1.49 x 2.93
Heating
- Forced Air, Gas
Cooling
- None
Appliances
- Included: Water Heater
Features
- Other
- Basement: Unfinished
- Has fireplace: No
Interior area
- Living area range: 1500-2000 null
Property
Parking
- Total spaces: 4
- Parking features: Private
- Has garage: Yes
Features
- Stories: 2
- Pool features: None
- Has view: Yes
- View description: Clear
Lot
- Size: 3,193 Square Feet
- Features: Clear View, Hospital, Library, Other, Park, Irregular Lot
Details
- Parcel number: 641270806
Construction
Type & style
- Home type: SingleFamily
- Property subtype: Single Family Residence
Materials
- Aluminum Siding, Brick
- Foundation: Concrete
- Roof: Asphalt Shingle
Utilities & green energy
- Sewer: Sewer
Community & HOA
Location
- Region: Welland
Financial & listing details
- Annual tax amount: C$5,679
- Date on market: 8/7/2026
Price history
Price history is unavailable.
Public tax history
Tax history is unavailable.
Climate risks
Neighborhood: L3B
Similar homes
- C$599,0004 bd3 ba-- sqft17 Downriver Dr, Welland, ON L3B 0M5For Sale
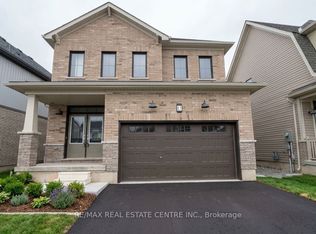 MLS ID #X13825010, RE/MAX REAL ESTATE CENTRE INC.. TRREB
 - C$699,0004 bd4 ba-- sqft152 McCabe Ave, Welland, ON L3B 0H6For Sale
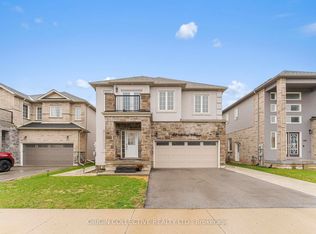 MLS ID #X13643772, ORIGIN COLLECTIVE REALTY LTD.. TRREB
 - C$579,0004 bd2 ba-- sqft4 Fox Trail Dr, Saint Catharines, ON L2S 3T7For Sale
 MLS ID #X14096496, RE/MAX GARDEN CITY REALTY INC, BROKERAGE. TRREB
 - C$599,9005 bd2 ba-- sqft378 Thorold Rd, Welland, ON L3C 3W6For Sale
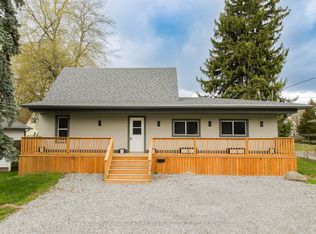 MLS ID #X13202060, COLDWELL BANKER ADVANTAGE REAL ESTATE INC, BROKERAGE. TRREB
