Tucked away in a family friendly neighbourhood in fabulous Fonthill is where you'll find 3 Fallingbrook Dr. Located steps to Woodstream Park and the Steve Bauer Trail. Nicely laid out, well maintained Raised Bungalow with 3 +1 bedrooms & 2 full bathrooms. Bright sun-filled lower level with gas fireplace and a walk-up to your private backyard. Ideal in-law suite or accessory unit for extra income potential with this one. Recent updates include roof and windows. You must check this one out!
For sale
C$619,900
3 Fallingbrook Dr, Pelham, ON L0S 1E1
4beds
2baths
Single Family Residence
Built in ----
7,201 Square Feet Lot
$-- Zestimate®
C$--/sqft
C$-- HOA
What's special
Well maintained raised bungalowBright sun-filled lower levelGas fireplacePrivate backyard
- 69 days
- 23
- 1
Zillow last checked:
Listing updated:
Listed by:
RE/MAX GARDEN CITY REALTY INC, BROKERAGE
Source: TRREB,MLS®#: X13617092 Originating MLS®#: Niagara Association of REALTORS
Originating MLS®#: Niagara Association of REALTORSFacts & features
Interior
Bedrooms & bathrooms
- Bedrooms: 4
- Bathrooms: 2
Primary bedroom
- Features: Carpet Free
- Level: Main
- Dimensions: 13ft. 9in. X 12ft. 0in.
Bedroom
- Level: Lower
- Dimensions: 13ft. 0in. X 8ft. 9in.
Bedroom
- Features: Carpet Free
- Level: Main
- Dimensions: 12ft. 6in. X 10ft. 6in.
Bedroom
- Features: Carpet Free
- Level: Main
- Dimensions: 9ft. 0in. X 8ft. 10in.
Bathroom
- Level: Lower
Bathroom
- Level: Main
Dining room
- Features: Carpet Free
- Level: Main
- Dimensions: 9ft. 4in. X 8ft. 11in.
Kitchen
- Level: Main
- Dimensions: 10ft. 10in. X 9ft. 0in.
Laundry
- Description: with walk-up into the backyard
- Level: Lower
- Dimensions: 18ft. 0in. X 15ft. 2in.
Living room
- Features: Carpet Free
- Level: Main
- Dimensions: 21ft. 0in. X 11ft. 8in.
Recreation
- Features: Fireplace
- Level: Lower
- Dimensions: 20ft. 0in. X 15ft. 0in.
Heating
- Forced Air, Gas
Cooling
- Central Air
Appliances
- Included: Instant Hot Water
Features
- Storage
- Basement: Walk-Up Access,Separate Entrance
- Has fireplace: Yes
Interior area
- Living area range: 700-1100 null
Video & virtual tour
Property
Parking
- Total spaces: 6
- Parking features: Private Double, Other
- Has carport: Yes
Features
- Patio & porch: Deck
- Pool features: None
- Waterfront features: None
Lot
- Size: 7,201 Square Feet
- Features: Golf, Fenced Yard
Details
- Parcel number: 640690187
Construction
Type & style
- Home type: SingleFamily
- Architectural style: Bungalow-Raised
- Property subtype: Single Family Residence
- Attached to another structure: Yes
Materials
- Vinyl Siding, Brick
- Foundation: Poured Concrete
- Roof: Asphalt Shingle
Utilities & green energy
- Sewer: Sewer
- Water: Unknown
Community & HOA
Location
- Region: Pelham
Financial & listing details
- Annual tax amount: C$3,730
- Date on market: 7/29/2026
Price history
Price history is unavailable.
Public tax history
Tax history is unavailable.
Climate risks
Neighborhood: Fonthill
Similar homes
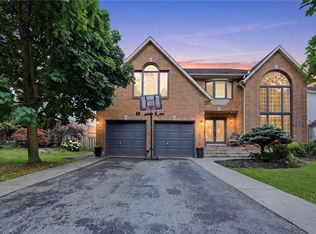
- C$799,9004 bd3 ba-- sqft143 Welland Rd, Pelham, ON L0S 1E4For Sale
 MLS ID #X13056166, RE/MAX NIAGARA REALTY LTD, BROKERAGE. TRREB
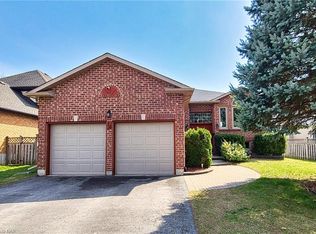
 - C$609,9003 bd2 ba-- sqft67 College Park Dr, Welland, ON L3C 6Z7For Sale
 MLS ID #X13778564, RE/MAX GARDEN CITY REALTY INC, BROKERAGE. TRREB
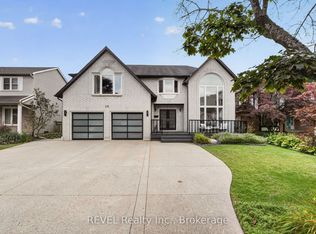
 - C$799,0005 bd3 ba-- sqft1161 Haist St, Pelham, ON L0S 1E2For Sale
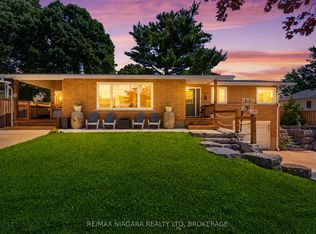 MLS ID #X13749322, RE/MAX NIAGARA REALTY LTD, BROKERAGE. TRREB
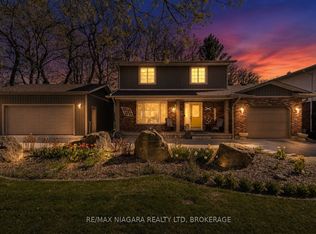
 - C$899,0003 bd3 ba-- sqft9 Beechnut Ct, Pelham, ON L0S 1E2For Sale
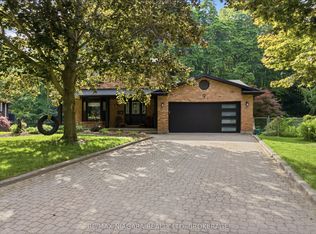 MLS ID #X13841738, RE/MAX NIAGARA REALTY LTD, BROKERAGE. TRREB
