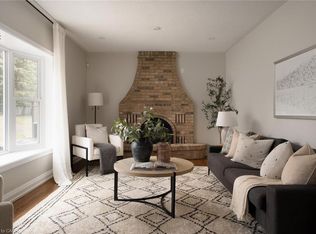
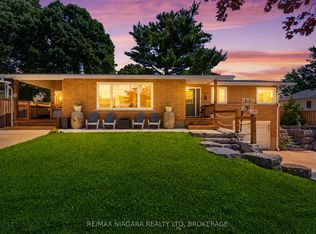
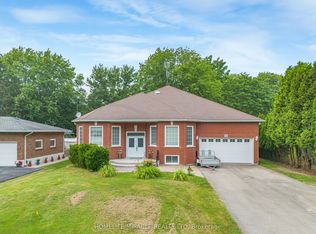
Welcome to this extensively updated 3+1 bedroom, 4 bathroom home offering approximately 2,700 sq. ft. of finished living space on a generous 75 ft. 129 ft. lot. The main and upper levels feature a bright kitchen, dining and living areas, a comfortable den with a wood-burning fireplace, three bathrooms, and convenient main-floor laundry with two washer and dryer sets. The finished basement offers a fourth bedroom or home office, an entertainment room with a fireplace, a renovated full bathroom, and ample storage. Numerous updates completed within the past two years include renovated bathrooms with glass enclosures and modern fixtures, updated lighting, fresh paint throughout, a new furnace and heat pump, updated electrical and water meters, an Ecobee thermostat, keyless entry, and a Google Home doorbell. Outside, enjoy low-maintenance landscaping with perennials and privacy trees, an inground pool, hot tub wiring, and an attached garage. Located on a quiet, mature crescent near Woodstream Park, Steve Bauer Trail, A.K. Wigg Public School, downtown Fonthill, and the Meridian Community Centre.
For sale
C$1,089,000
12 Millbridge Cres, Pelham, ON L0S 1E1
4beds
4baths
Single Family Residence
Built in ----
9,630 Square Feet Lot
$-- Zestimate®
C$--/sqft
C$-- HOA
What's special
Bright kitchenAmple storageUpdated lightingFresh paint throughoutEcobee thermostatKeyless entryGoogle home doorbell
- 73 days
- 5
- 2
Zillow last checked:
Listing updated:
Listed by:
COMFREE
Source: TRREB,MLS®#: X13626762 Originating MLS®#: Ottawa Real Estate Board
Originating MLS®#: Ottawa Real Estate BoardFacts & features
Interior
Bedrooms & bathrooms
- Bedrooms: 4
- Bathrooms: 4
Bedroom
- Level: Upper
- Dimensions: 6.55 x 2.67
Bedroom
- Level: Basement
- Dimensions: 4.27 x 2.47
Bedroom
- Level: Upper
- Dimensions: 3.66 x 2.47
Bedroom
- Level: Upper
- Dimensions: 3.66 x 2.74
Bedroom
- Level: Upper
- Dimensions: 5.18 x 3.51
Bedroom
- Level: Upper
- Dimensions: 5.18 x 3.51
Bedroom
- Level: Upper
- Dimensions: 6.55 x 2.67
Bedroom
- Level: Basement
- Dimensions: 4.27 x 2.69
Kitchen
- Level: Main
- Dimensions: 4.52 x 3
Kitchen
- Level: Main
- Dimensions: 4.3 x 2.77
Heating
- Forced Air, Gas
Cooling
- Central Air
Features
- Central Vacuum
- Basement: Full
- Has fireplace: Yes
- Fireplace features: Wood Burning, Electric
Interior area
- Living area range: 1500-2000 null
Property
Parking
- Total spaces: 4
- Parking features: Garage
- Has garage: Yes
Features
- Stories: 2
- Patio & porch: Deck
- Exterior features: Landscaped, Paved Yard, Privacy
- Has private pool: Yes
- Pool features: In Ground
Lot
- Size: 9,630 Square Feet
- Features: Wooded/Treed, Public Transit, Rec./Commun.Centre, Park
Details
- Parcel number: 640690277
Construction
Type & style
- Home type: SingleFamily
- Property subtype: Single Family Residence
Materials
- Brick
- Foundation: Concrete
- Roof: Asphalt Shingle
Utilities & green energy
- Sewer: Sewer
Community & HOA
Location
- Region: Pelham
Financial & listing details
- Annual tax amount: C$5,476
- Date on market: 7/31/2026
Price history
Price history is unavailable.
Public tax history
Tax history is unavailable.
Climate risks
Neighborhood: Fonthill


Similar homes
- C$1,049,9004 bd4 ba-- sqft29 Woodside Sq, Pelham, ON L0S 1E4For Sale
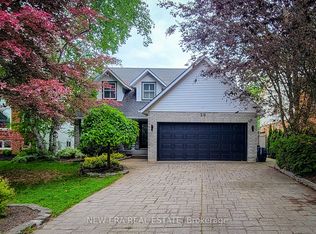 MLS ID #X13528918, NEW ERA REAL ESTATE. TRREB
 - C$1,150,0004 bd4 ba-- sqft374 Hillsdale Rd, Welland, ON L3C 7M2For Sale
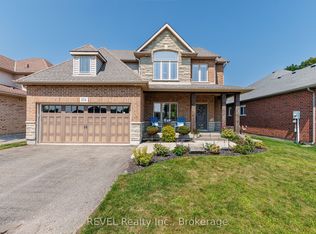 MLS ID #X13683072, REVEL Realty Inc., Brokerage. TRREB
 - C$1,499,0006 bd4 ba-- sqft1080 Quaker Rd, Pelham, ON L3B 5N5For Sale
 MLS ID #X13509440, RIGHT AT HOME REALTY INC.. TRREB
 - C$999,9993 bd3 ba-- sqft753 Welland Rd, Pelham, ON L0S 1C0For Sale
 MLS ID #X13702264, HOMELIFE/MIRACLE REALTY LTD. TRREB
