Two Kitchens. Four Bedrooms. One Roof for the Whole Family. 12 Fern Gate is built for the family that needs space to spread out - and the layout to make it work. Proudly owned and meticulously maintained by the original owner, a feature that's becoming harder to find. This 3+1 bedroom, 2.5-bath home offers 1,818 sq. ft. above grade with a finished lower level complete with a fully equipped second kitchen making it ideal for growing or multi-generational families, creating flexible space for extended family, guests, or independent living. Major mechanical updates include a new furnace (2024) and owned hot water tank (2020), giving buyers confidence where it matters most. The finishes reflect a timeless style, offering a solid foundation to enjoy as-is or personalize over time. Set on a 148 ft x 60 ft lot in one of Pelham's most sought-after neighbourhoods, you'll enjoy excellent schools, nearby parks, and the charm of small-town living with everyday amenities just minutes away. If you've been waiting for a home with generous space, and the opportunity to make it your own, this is one worth seeing.
For sale
C$949,900
12 Fern Gate, Pelham, ON L0S 1E4
4beds
3baths
Single Family Residence
Built in ----
8,881 Square Feet Lot
$-- Zestimate®
C$--/sqft
C$-- HOA
What's special
Two kitchensFour bedroomsFinished lower levelFully equipped second kitchen
- 95 days
- 2
- 0
Zillow last checked:
Listing updated:
Listed by:
EXP REALTY
Source: TRREB,MLS®#: X13538964 Originating MLS®#: Niagara Association of REALTORS
Originating MLS®#: Niagara Association of REALTORSFacts & features
Interior
Bedrooms & bathrooms
- Bedrooms: 4
- Bathrooms: 3
Bedroom
- Level: Main
- Dimensions: 3.71 x 3.82
Bedroom
- Level: Basement
- Dimensions: 4.7 x 3.39
Bedroom 2
- Level: Main
- Dimensions: 4.17 x 3.02
Bedroom 3
- Level: Main
- Dimensions: 4.18 x 3.01
Bathroom
- Level: Main
- Dimensions: 2 x 1.67
Bathroom
- Level: Main
- Dimensions: 3071 x 3.35
Other
- Level: Sub-Basement
Breakfast
- Level: Main
- Dimensions: 2.47 x 5.11
Other
- Level: Basement
- Dimensions: 2.58 x 3.98
Dining room
- Level: Main
- Dimensions: 3.98 x 3.91
Foyer
- Level: Ground
- Dimensions: 2.53 x 2.58
Kitchen
- Level: Basement
- Dimensions: 4.7 x 4.34
Kitchen
- Level: Main
- Dimensions: 2.92 x 3.49
Laundry
- Level: Basement
- Dimensions: 4.4 x 7.27
Living room
- Level: Main
- Dimensions: 5.94 x 3.78
Recreation
- Level: Basement
- Dimensions: 4.7 x 9.67
Other
- Level: Main
- Dimensions: 5.01 x 3.98
Utility room
- Level: Basement
- Dimensions: 4.65 x 3.98
Heating
- Forced Air, Gas
Cooling
- Central Air
Features
- Primary Bedroom - Main Floor
- Flooring: Carpet Free
- Basement: Finished
- Has fireplace: Yes
- Fireplace features: Natural Gas
Interior area
- Living area range: 1500-2000 null
Property
Parking
- Total spaces: 2
- Parking features: Garage
- Has garage: Yes
Features
- Pool features: None
Lot
- Size: 8,881 Square Feet
Details
- Parcel number: 640690036
Construction
Type & style
- Home type: SingleFamily
- Architectural style: Bungalow-Raised
- Property subtype: Single Family Residence
Materials
- Brick
- Foundation: Poured Concrete
- Roof: Asphalt Shingle
Utilities & green energy
- Sewer: Sewer
Community & HOA
Location
- Region: Pelham
Financial & listing details
- Annual tax amount: C$6,709
- Date on market: 7/8/2026
Price history
Price history is unavailable.
Public tax history
Tax history is unavailable.
Climate risks
Neighborhood: Fonthill
Similar homes
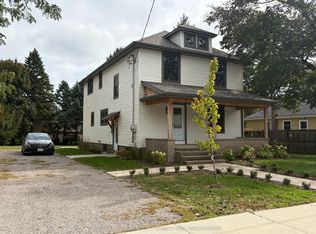
- C$799,0004 bd2 ba-- sqft43 Stella St, Pelham, ON L0S 1E7For Sale
 MLS ID #X13862758, EXP REALTY. TRREB
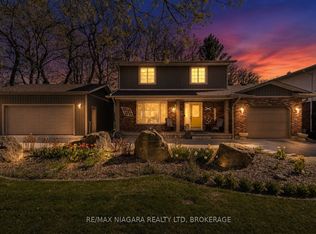
 - C$799,0005 bd3 ba-- sqft1161 Haist St, Pelham, ON L0S 1E2For Sale
 MLS ID #X13749322, RE/MAX NIAGARA REALTY LTD, BROKERAGE. TRREB
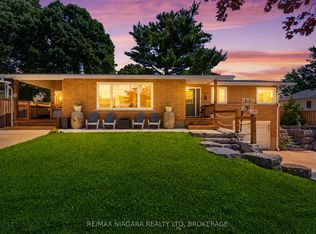
 - C$899,9003 bd2 ba-- sqft16 Cherry Ridge Blvd, Pelham, ON L0S 1C0For Sale
 MLS ID #X13742376, RE/MAX NIAGARA REALTY LTD, BROKERAGE. TRREB
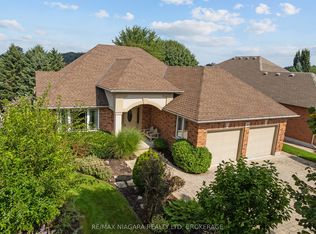
 - C$899,9004 bd3 ba-- sqft32070 Side Road 20, Wainfleet, ON L0S 1V0For Sale
 MLS ID #X13743520, EXP REALTY. TRREB
