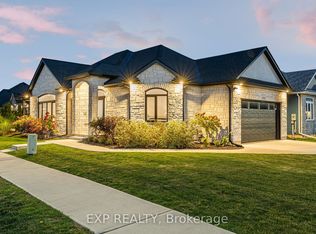
Stunning luxury bungalow, ideally situated in one of Ridgeway's most sought-after neighbourhoods. Showcasing an attached double-car garage, a double-wide driveway and more than 3,400 square feet of beautifully finished living space on a double lot with almost 100 ft of frontage, this exceptional home offers the perfect balance of elegance, comfort, and privacy. Inside, you'll be greeted by 11-foot ceilings, quality craftsmanship and timeless neutral finishes. The open-concept layout features a welcoming living room featuring a cozy gas fireplace that flows seamlessly into the dining area and out to the covered rear porch. The chef-inspired kitchen is complete with stainless steel appliances, quartz countertops, a large centre island, built-in double ovens, abundant cabinetry, and a generous walk-in pantry. The spacious primary suite is a peaceful retreat with 9-foot ceilings, a walk-in closet, and a luxurious ensuite featuring a deep soaker tub, custom walk-in glass shower, double quartz vanity and elegant finishes. A second main-floor bedroom with its own adjoining bathroom provides comfort and privacy for family or guests. Convenient main-floor laundry includes direct access to the attached garage.The fully finished lower level has been thoughtfully designed as a self-contained in-law suite with a separate entrance, offering outstanding flexibility for multigenerational living or excellent income potential. The space features large egress windows, an expansive family room, a modern kitchen with quartz countertops and large island, a dedicated dining area, two spacious bedrooms, a stylish four-piece bathroom, and plenty of storage. Located in a quiet, upscale community this home is within walking distance of Ridgeway's charming downtown, local shops, restaurants, and everyday amenities, while beautiful beaches, scenic walking trails, and parks are only minutes away. A rare opportunity to experience luxury living in one of Ridgeway's most desirable locations.
For sale
C$989,000
3571 Whispering Woods Trl, Fort Erie, ON L0S 1N0
4beds
3baths
Single Family Residence
Built in ----
0.29 Acres Lot
$-- Zestimate®
C$--/sqft
C$-- HOA
What's special
Attached double-car garageDouble-wide drivewayQuality craftsmanshipTimeless neutral finishesOpen-concept layoutCozy gas fireplaceDining area
- 16 days |
- 19 |
- 1 |
Zillow last checked:
Listing updated:
Listed by:
EXP REALTY
Source: TRREB,MLS®#: X13600322 Originating MLS®#: Niagara Association of REALTORS
Originating MLS®#: Niagara Association of REALTORSFacts & features
Interior
Bedrooms & bathrooms
- Bedrooms: 4
- Bathrooms: 3
Heating
- Forced Air, Gas
Cooling
- Central Air
Appliances
- Included: Water Heater Owned
Features
- Primary Bedroom - Main Floor, Guest Accommodations, In-Law Capability, In-Law Suite
- Flooring: Accessory Apartment
- Basement: Finished,Full,Separate Entrance
- Has fireplace: Yes
- Fireplace features: Natural Gas
Interior area
- Living area range: 1500-2000 null
Video & virtual tour
Property
Parking
- Total spaces: 4
- Parking features: Private Double, Garage Door Opener
- Has garage: Yes
Features
- Patio & porch: Deck, Patio, Porch
- Pool features: None
Lot
- Size: 0.29 Acres
- Features: Beach, Park, School, Lake/Pond
Details
- Parcel number: 641890278
Construction
Type & style
- Home type: SingleFamily
- Architectural style: Bungalow
- Property subtype: Single Family Residence
Materials
- Vinyl Siding, Stone
- Foundation: Poured Concrete
- Roof: Asphalt Shingle
Utilities & green energy
- Sewer: Sewer
Community & HOA
Location
- Region: Fort Erie
Financial & listing details
- Annual tax amount: C$9,238
- Date on market: 7/23/2026
E
EXP REALTY
By pressing Contact Agent, you agree that the real estate professional identified above may call/text you about your search, which may involve use of automated means and pre-recorded/artificial voices. You don't need to consent as a condition of buying any property, goods, or services. Message/data rates may apply. You also agree to our Terms of Use. Zillow does not endorse any real estate professionals. We may share information about your recent and future site activity with your agent to help them understand what you're looking for in a home.
Price history
Price history is unavailable.
Public tax history
Tax history is unavailable.
Climate risks
Neighborhood: Ridgeway
Nearby schools
GreatSchools rating
- 2/10Dr Antonia Pantoja Community School Of Academic ExGrades: PK-8Distance: 8 mi
- 1/10International Preparatory School At Grover ClevelaGrades: 9-12Distance: 8.5 mi
- C$2,6004 bd3 ba-- sqft3595 Carolina Ct, Fort Erie, ON L0S1N0For Rent
- C$899,9007 bd5 ba-- sqft3623 Thunder Bay Rd, Fort Erie, ON L0S1N0For Sale

- C$2,8003 bd3 ba-- sqft3634 Allen Trl, Fort Erie, ON L0S1N0For Rent
- C$849,9993 bd3 ba-- sqft9 Sassafras Row #5, Fort Erie, ON L0S1N0For Sale
- C$2,5954 bd2 ba-- sqft3620 Thunder Bay Rd, Fort Erie, ON L0S1N0For Rent
- C$749,9004 bd4 ba-- sqft3645 Allen Trl, Fort Erie, ON L0S1N0For Sale
- C$--1 bd1 ba-- sqft106 Ridge Rd N, Fort Erie, ON L0S1N0Off Market
- C$--1 bd1 ba-- sqft106 Ridge Rd N ROOM 2, Fort Erie, ON L0S1N0Off Market
Similar homes
- C$1,159,0004 bd3 ba-- sqft3340 Whispering Woods Trl, Fort Erie, ON L0S 1N0For Sale
 MLS ID #X13537100, KW Living Realty. TRREB
 - C$974,9005 bd3 ba-- sqft4242 Village Creek Dr, Stevensville, ON L0S 1S0For Sale
 MLS ID #X13646590, EXP REALTY. TRREB
 - C$1,199,0004 bd3 ba-- sqft3001 Ozark Trl, Fort Erie, ON L0S 1N0For Sale
 MLS ID #X13581526, EXP REALTY. TRREB
 - C$779,0004 bd3 ba-- sqft226 Westwood Ave, Fort Erie, ON L0S 1B0For Sale
 MLS ID #X13648824, EXP REALTY. TRREB
 - C$1,095,0004 bd2 ba-- sqft3474 Garrison Rd, Fort Erie, ON L0S 1N0For SaleMLS ID #X13520306, EXP REALTY. TRREB
- C$898,8002 bd3 ba-- sqft195 Burleigh Rd N, Fort Erie, ON L0S 1N0For SaleMLS ID #X13147656, RE/MAX REALTY SERVICES INC.. TRREB
- C$969,9004 bd3 ba-- sqft3598 Canfield Cres, Fort Erie, ON L0S 1S0For SaleMLS ID #X13538406, EXP REALTY. TRREB
- C$1,088,0004 bd4 ba-- sqft2266 Pettit Rd, Fort Erie, ON L2A 5M4For SaleMLS ID #X13559366, EXP REALTY. TRREB
- C$624,9003 bd2 ba-- sqft2793 Dominion Rd, Fort Erie, ON L0S 1N0For SaleMLS ID #X13094640, REVEL Realty Inc., Brokerage. TRREB
- C$499,0003 bd3 ba-- sqft340 Prospect Point Rd N #7, Fort Erie, ON L0S 1N0For SaleMLS ID #X13618664, RE/MAX EXPERTS. TRREB
- C$799,0004 bd3 ba-- sqft4893 Firelane 18 End, Pt Colborne, ON L0S 1R0For SaleMLS ID #X13497732, EXP REALTY. TRREB
- C$929,9003 bd2 ba-- sqft2756 Arrowsmith Ct, Fort Erie, ON L0S 1S0For SaleMLS ID #X13491490, EXP REALTY. TRREB
- C$769,9004 bd2 ba-- sqft1373 Orchard Ave, Fort Erie, ON L2A 3E5For SaleMLS ID #X13245600, EXP REALTY. TRREB
- C$699,9003 bd4 ba-- sqft3 Cyclone Way, Crystal Beach, ON L0S 1B0For SaleMLS ID #X13652742, ROYAL LEPAGE NRC REALTY. TRREB
- C$1,199,9003 bd2 ba-- sqft1546 Nigh Rd, Fort Erie, ON L2A 5M4For SaleMLS ID #X13600228, RE/MAX NIAGARA REALTY LTD, BROKERAGE. TRREB
- C$949,0004 bd4 ba-- sqft55 Foresthill Cres, Pelham, ON L0S 1E1For SaleMLS ID #X13626208, EXP REALTY. TRREB
- C$899,9005 bd4 ba-- sqft6560 Saint Michael Ave, Niagara Falls, ON L2H 0C6For SaleMLS ID #X13643622, EXP REALTY. TRREB
- C$704,9003 bd3 ba-- sqft510 Royal Ridge Dr, Fort Erie, ON L0S 1N0New ConstructionMLS ID #X13473780, BOSLEY REAL ESTATE LTD.,. TRREB
- C$939,9003 bd2 ba-- sqft633 Clarence St, Pt Colborne, ON L3K 6B8For SaleMLS ID #X13643648, RE/MAX NIAGARA REALTY LTD, BROKERAGE. TRREB
- C$749,0003 bd3 ba-- sqft349 Scott Ave, Fort Erie, ON L2A 5E5For SaleMLS ID #X13620162, REVEL Realty Inc., Brokerage. TRREB
