Welcome to 4893 Firelane 18, where privacy, space, and lake-area living come together. Situated on a generous 100' x 150' lot in sought-after Sherkston, this well-maintained bungalow-loft offers over 2,100 sq. ft. of comfortable living space just minutes from Lake Erie, beaches, trails, and local amenities. The open-concept main floor features a bright living and dining area, cozy wood-burning fireplace, updated kitchen, main floor primary bedroom with ensuite, and main floor laundry for everyday convenience. The loft provides excellent additional space for guests, a home office, or a quiet sitting area, large crawl space for extra storage. Outside, enjoy a spacious yard, gazebo, and bunkie with hydro - ideal for entertaining, relaxing, or hosting family and friends. Whether you are looking for a full-time residence, cottage-style escape, or flexible family property, this home offers the lifestyle buyers are searching for.
For sale
C$799,000
4893 Firelane 18 End, Pt Colborne, ON L0S 1R0
4beds
3baths
Single Family Residence
Built in ----
0.34 Acres Lot
$-- Zestimate®
C$--/sqft
C$-- HOA
What's special
- 63 days
- 20
- 1
Zillow last checked:
Listing updated:
Listed by:
EXP REALTY
Source: TRREB,MLS®#: X13497732 Originating MLS®#: Oakville, Milton & District Real Estate Board
Originating MLS®#: Oakville, Milton & District Real Estate BoardFacts & features
Interior
Bedrooms & bathrooms
- Bedrooms: 4
- Bathrooms: 3
Heating
- Forced Air, Propane
Cooling
- Central Air
Features
- ERV/HRV, Primary Bedroom - Main Floor
- Flooring: Carpet Free
- Basement: Crawl Space
- Has fireplace: Yes
- Fireplace features: Living Room, Wood Burning
Interior area
- Living area range: 1500-2000 null
Video & virtual tour
Property
Parking
- Total spaces: 8
- Parking features: Private Triple
- Has garage: Yes
Features
- Patio & porch: Deck
- Exterior features: Privacy, Year Round Living, Landscaped
- Pool features: None
- Waterfront features: None
Lot
- Size: 0.34 Acres
- Features: Beach, Campground, Wooded/Treed
Details
- Additional structures: Garden Shed
- Parcel number: 641690044
Construction
Type & style
- Home type: SingleFamily
- Architectural style: Bungaloft
- Property subtype: Single Family Residence
Materials
- Vinyl Siding
- Foundation: Poured Concrete
- Roof: Asphalt Shingle
Utilities & green energy
- Sewer: Septic
- Water: Cistern
Community & HOA
Community
- Security: Alarm System, Carbon Monoxide Detector(s), Smoke Detector(s)
Location
- Region: Pt Colborne
Financial & listing details
- Annual tax amount: C$7,708
- Date on market: 6/27/2026
Price history
Price history is unavailable.
Public tax history
Tax history is unavailable.
Climate risks
Neighborhood: L0S
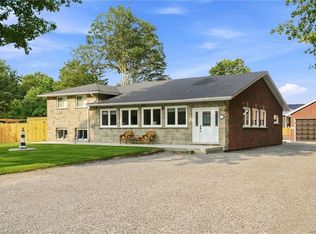
- C$1,099,9004 bd2 ba2.3k sqft4861 Mapleview Cres, Pt Colborne, ON L0S1R0For Sale
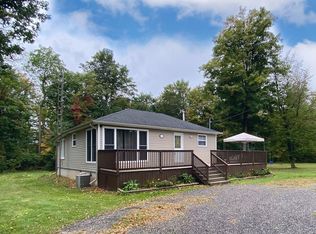
- C$499,9003 bd1 ba-- sqft4870 Mapleview Cres, Pt Colborne, ON L0S1R0For Sale
- C$749,9003 bd2 ba1.7k sqft4905 Mapleview Cres, Pt Colborne, ON L0S1R0For Sale

- C$629,9003 bd2 ba-- sqft4882 Mapleview Cres, Pt Colborne, ON L0S1R0For Sale

Similar homes
- C$779,0004 bd3 ba-- sqft226 Westwood Ave, Fort Erie, ON L0S 1B0For Sale
 MLS ID #X13648824, EXP REALTY. TRREB
 - C$879,0004 bd3 ba-- sqft713 Clarence St, Pt Colborne, ON L3K 0A8For Sale
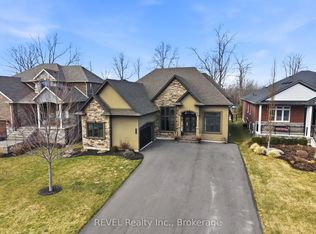 MLS ID #X13725612, REVEL Realty Inc., Brokerage. TRREB
 - C$749,9004 bd2 ba-- sqft1373 Orchard Ave, Fort Erie, ON L2A 3E5For Sale
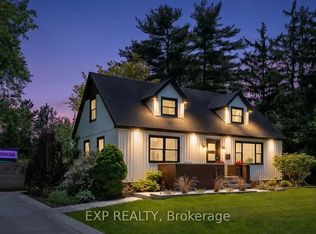 MLS ID #X13690786, EXP REALTY. TRREB
 - C$873,8002 bd3 ba-- sqft195 Burleigh Rd N, Fort Erie, ON L0S 1N0For Sale
 MLS ID #X13725218, RE/MAX REALTY SERVICES INC.. TRREB
