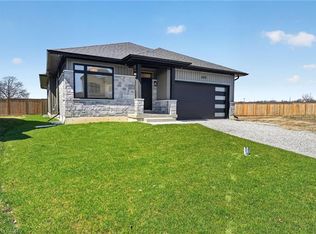
Meticulously maintained and updated from top to bottom over the past few years, this pristine bi-level home is tucked away in a quiet southwest Niagara Falls neighbourhood. A vaulted ceiling rises above, stretching over both the living room and kitchen providing a wonderful feeling of airy living space. You'll also find updated flooring that flows throughout the entire home. The stunning 2023 kitchen features quartz countertops, a centre island with breakfast bar, crisp white lacquered cabinetry, extra-deep pot and utility drawers, tiled backsplash and stainless steel appliances. Past the dining area, step through the impressive 7.5-foot patio doors onto a partially covered deck with storage below, overlooking the fully fenced backyard. Enjoy a morning coffee or watch the kids playing on a Saturday afternoon. Back inside, a privacy door leads to three bedrooms including the spacious primary bedroom offers two double closets and ensuite privilege to the beautifully renovated 5-piece bathroom with double-sink vanity. As you head to the lower level you will pass by the direct access into the garage. This 1.5 car garage is also extra-deep and includes a power door opener, man door, attic storage and a walk-down staircase to the lower level. Downstairs, you'll find two generous sized bedrooms that share an updated bathroom, a big rec room, and a finished laundry and utility area (minus the ceiling) with storage and cabinetry repurposed from the original kitchen. The gentle slope to the backyard allows for huge oversized basement windows that fill the space with natural light. Additional features include central air, central vacuum and new roof shingles in 2024. All this in a fantastic location close to excellent schools, shopping, the movie theatre, dining options and quick access to the QEW. The day you move into this home is the day you won't need to do anything except unpack and enjoy! Love where you live... on Kelly Drive!
For sale
C$795,000
7032 Kelly Dr, Niagara Falls, ON L2H 3J9
5beds
1,300sqft
Single Family Residence, Residential
Built in 2003
4,822 Square Feet Lot
$-- Zestimate®
C$612/sqft
C$-- HOA
What's special
Quartz countertopsCrisp white lacquered cabinetryTiled backsplashStainless steel appliancesSpacious primary bedroomDouble-sink vanityCentral air
- 14 days |
- 45 |
- 3 |
Zillow last checked:
Listing updated:
Listed by:
Jerry Hendriks, Broker of Record,
RE/MAX Hendriks Team Realty
Source: ITSO,MLS®#: 40848335Originating MLS®#: Niagara Association of REALTORS®
Facts & features
Interior
Bedrooms & bathrooms
- Bedrooms: 5
- Bathrooms: 2
- Full bathrooms: 2
- Main level bathrooms: 1
- Main level bedrooms: 3
Bedroom
- Level: Main
Bedroom
- Level: Main
Other
- Level: Main
Bedroom
- Level: Lower
Bedroom
- Level: Lower
Bathroom
- Features: 5+ Piece
- Level: Main
Bathroom
- Features: 4-Piece
- Level: Lower
Dining room
- Level: Main
Kitchen
- Level: Main
Living room
- Level: Main
Recreation room
- Level: Lower
Heating
- Forced Air, Natural Gas
Cooling
- Central Air
Appliances
- Included: Water Heater Owned, Dishwasher, Dryer, Refrigerator, Stove, Washer
- Laundry: Lower Level
Features
- Auto Garage Door Remote(s), In-law Capability
- Windows: Window Coverings
- Basement: Separate Entrance,Walk-Up Access,Full,Finished
- Has fireplace: No
Interior area
- Total structure area: 2,550
- Total interior livable area: 1,300 sqft
- Finished area above ground: 1,300
- Finished area below ground: 1,250
Video & virtual tour
Property
Parking
- Total spaces: 4.5
- Parking features: Attached Garage, Private Drive Triple+ Wide
- Attached garage spaces: 1.5
- Uncovered spaces: 3
Features
- Stories: 1
- Patio & porch: Deck
- Exterior features: Landscaped
- Fencing: Full
- Frontage type: East
- Frontage length: 42.00
Lot
- Size: 4,822 Square Feet
- Dimensions: 42 x 114.82
- Features: Urban, Highway Access, Park, Place of Worship, Playground Nearby, Public Transit, Schools, Shopping Nearby
Details
- Parcel number: 642640286
- Zoning: R1E
Construction
Type & style
- Home type: SingleFamily
- Property subtype: Single Family Residence, Residential
Materials
- Brick, Vinyl Siding
- Foundation: Poured Concrete
- Roof: Asphalt Shing
Condition
- 16-30 Years
- New construction: No
- Year built: 2003
Utilities & green energy
- Sewer: Sewer (Municipal)
- Water: Municipal
Community & HOA
Location
- Region: Niagara Falls
Financial & listing details
- Price per square foot: C$612/sqft
- Annual tax amount: C$5,282
- Date on market: 7/15/2026
- Inclusions: Dishwasher, Dryer, Refrigerator, Stove, Washer, Window Coverings, Other, All Bathroom Mirrors, Tv Mount, Lower Level Fridge
- Exclusions: Tv, Living Room Curtains, Shelving Unit In Living Room, Two(2) Vertical Shelving Units In Lower Bedroom, Headboard In Primary Bedroom
Jerry Hendriks, Broker of Record
Jerry Hendriks, Broker of Record
(905) 651-3475
By pressing Contact Agent, you agree that the real estate professional identified above may call/text you about your search, which may involve use of automated means and pre-recorded/artificial voices. You don't need to consent as a condition of buying any property, goods, or services. Message/data rates may apply. You also agree to our Terms of Use. Zillow does not endorse any real estate professionals. We may share information about your recent and future site activity with your agent to help them understand what you're looking for in a home.
Price history
| Date | Event | Price |
|---|---|---|
| 7/14/2026 | Listed for sale | C$795,000C$612/sqft |
Source:  TRREB #X13564138 Report a problem TRREB #X13564138 Report a problem | ||
Public tax history
Tax history is unavailable.
Climate risks
Neighborhood: Garner
Nearby schools
GreatSchools rating
- 4/10Harry F Abate Elementary SchoolGrades: 2-6Distance: 4.9 mi
- 3/10Gaskill Preparatory SchoolGrades: 7-8Distance: 5.8 mi
- 3/10Niagara Falls High SchoolGrades: 9-12Distance: 6.7 mi
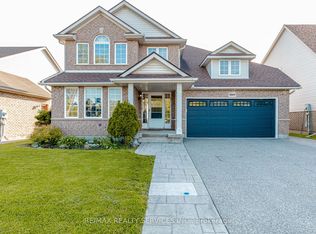
- C$789,9004 bd4 ba-- sqft7009 Kalar Rd, Niagara Falls, ON L2H3J6For Sale
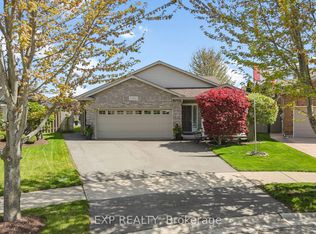
- C$849,9004 bd2 ba-- sqft7090 Julie Dr, Niagara Falls, ON L2H3L4For Sale
- C$---- bd-- ba-- sqft6992 Julie Dr, Niagara Falls, ON L2H3L5Off Market
- C$--4 bd2 ba-- sqft6975 Kelly Dr, Niagara Falls, ON L2H3J8Off Market
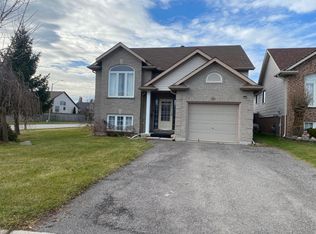
- C$2,4003 bd2 ba-- sqft7153 Kelly Dr, Niagara Falls, ON L2H3K1For Rent
- C$--4 bd2 ba-- sqft8409 Greenfield Cres, Niagara Falls, ON L2H3J8Off Market
- C$--3 bd3 ba2.4k sqft8416 Greenfield Cres, Niagara Falls, ON L2H3J8Off Market
- C$724,9004 bd2 ba1.3k sqft7192 Kelly Dr, Niagara Falls, ON L2H3K1For Sale
Similar homes
- C$799,9004 bd4 ba1.6k sqft6063 Fausta Blvd, Niagara Falls, ON L2H 0J1For Sale
 MLS ID #40848547, Chris Knighton, Salesperson, eXp Realty. ITSO
 - C$699,9003 bd4 ba1.7k sqft8435 Kelsey Cres, Niagara Falls, ON L2H 0E6For Sale
 MLS ID #40851089, Jessica Magill, Salesperson, SOLID ROCK REALTY. ITSO
 - C$689,0003 bd3 ba1.6k sqft8424 Mulberry Dr, Niagara Falls, ON L2H 0K4For Sale
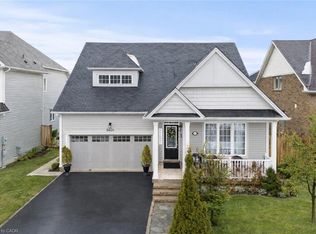 MLS ID #40851420, Tony Gigliotti, Salesperson, RE/MAX Niagara Realty Ltd.. ITSO
 - C$894,5004 bd4 ba1.5k sqft6192 Curlin Cres, Niagara Falls, ON L2H 3W6For Sale
 MLS ID #40819799, Danielle Marie Ralph, Salesperson, RE/MAX Escarpment Realty Inc.. ITSO
 - C$568,0003 bd2 ba1k sqft7506 Jubilee Dr, Niagara Falls, ON L2G 7J5For SaleMLS ID #40851911, Kayla Smith, Salesperson, RE/MAX Escarpment Realty Inc.. ITSO
- C$698,0003 bd3 ba1.6k sqft240 Velvet Way, Thorold, ON L2V 0J8For SaleMLS ID #40851695, Harry Chopra, Broker, ROYAL LEPAGE SIGNATURE REALTY. ITSO
- C$649,9004 bd3 ba1.8k sqft59 Ever Sweet Way, Thorold, ON L2V 0K9For SaleMLS ID #40852006, Dean Serravalle, Broker of Record, Revel Realty Inc.. ITSO
- C$650,0003 bd2 ba1.3k sqft5991 Andrea Dr, Niagara Falls, ON L2H 2Z9For SaleMLS ID #40845760, Greg Sykes, Salesperson, RE/MAX Niagara Realty Ltd.. ITSO
- C$899,0004 bd3 ba1.8k sqft9147 Hendershot Blvd, Niagara Falls, ON L2H 0E3For SaleMLS ID #40820414, Greg Sykes, Salesperson, RE/MAX Niagara Realty Ltd.. ITSO
- C$645,0004 bd3 ba1.6k sqft9338 White Oak Ave, Niagara Falls, ON L2G 3P6For SaleMLS ID #40850503, Tammy Trowers, Salesperson, Right at Home Realty. ITSO
- C$699,0003 bd3 ba1.6k sqft7839 Dockweed Dr, Niagara Falls, ON L2H 3R9For SaleMLS ID #40815258, Rob Golfi, Salesperson, RE/MAX Escarpment Golfi Realty Inc.. ITSO
- C$690,0003 bd2 ba1k sqft5701 Dorchester Rd, Niagara Falls, ON L2G 5S5For SaleMLS ID #40846281, Terri Chow, Salesperson, RE/MAX Escarpment Realty Inc.. ITSO
- C$629,9003 bd2 ba1.1k sqft6444 Armstrong Dr, Niagara Falls, ON L2H 2M1For SaleMLS ID #40838803, Lynn Fee, Salesperson, RE/MAX Escarpment Realty Inc.. ITSO
- C$499,9003 bd2 ba1.2k sqft6479 Malibu Dr, Niagara Falls, ON L2H 2W4For SaleMLS ID #40848124, Catherine Poirier, Salesperson, RE/MAX Garden City Realty Inc.. ITSO
- C$540,0004 bd2 ba1k sqft5709 Deerbrook St, Niagara Falls, ON L2G 7V6For SaleMLS ID #40845352, Phillip Brown, Salesperson, Right at Home Realty. ITSO
- C$793,9003 bd4 ba1.6k sqft9 Princeton Cmn, Saint Catharines, ON L2N 0B7For SaleMLS ID #40851178, Charlie Dinardo, Salesperson, One Percent Realty Ltd.. ITSO
- C$599,0004 bd2 ba1.1k sqft5524 Fraser St, Niagara Falls, ON L2E 3C9For SaleMLS ID #40845165, Renzo Amorin Cumpa, Salesperson, Right at Home Realty. ITSO
- C$549,9003 bd3 ba1.3k sqft7774 Buckeye Cres, Niagara Falls, ON L2H 0P2For SaleMLS ID #40823190, Paul Makarenko, Salesperson, RE/MAX Escarpment Realty Inc.. ITSO
- C$999,0004 bd3 ba1.9k sqft80 Loretta Dr, Niagara On The Lake, ON L0S 1T0For SaleMLS ID #40837851, Angelika Zammit, Salesperson, Right at Home Realty. ITSO
- C$795,0002 bd3 ba1.1k sqft8 Stanmary Dr, Saint Catharines, ON L2N 5T4For SaleMLS ID #40843303, Chris Hendriks, Salesperson, RE/MAX Hendriks Team Realty. ITSO
