Rare offering on a premium 49-ft lot, this exceptional 3-bedroom bungalow blends timeless design with resort-style outdoor living. Impeccably maintained, the property features picturesque, professionally curated grounds with lush perennial gardens, serene water features, vine-covered canopies, and a dedicated BBQ entertaining area. The interior showcases a bright, open-concept layout with expansive windows that fill the space with natural light. The kitchen and living area flow seamlessly, with a walk-out from the breakfast nook to a spacious deck and elegant gazebo. Offering a well-designed 2+1 bedroom layout, three full bathrooms, main-floor laundry, and an attached two-car garage, this home delivers both comfort and sophistication. The fully finished basement (2024) is designed for elevated living, featuring a generous recreation space and flexible areas for a private gym, home theatre, office, or games room. A spa-inspired bathroom and whole-home water purification system further enhance the home's luxury appeal. Ideally situated in a sought-after, growing community just steps to parks, schools, and shopping, and only minutes to the QEW.
For sale
C$689,000
8424 Mulberry Dr, Niagara Falls, ON L2H 0K4
3beds
1,636sqft
Single Family Residence, Residential
Built in 2014
4,843 Square Feet Lot
$-- Zestimate®
C$421/sqft
C$-- HOA
What's special
- 12 days |
- 39 |
- 1 |
Zillow last checked:
Listing updated:
Listed by:
Tony Gigliotti, Salesperson,
RE/MAX Niagara Realty Ltd.
Source: ITSO,MLS®#: 40851420Originating MLS®#: Cornerstone Association of REALTORS®
Facts & features
Interior
Bedrooms & bathrooms
- Bedrooms: 3
- Bathrooms: 3
- Full bathrooms: 3
- Main level bathrooms: 2
- Main level bedrooms: 2
Kitchen
- Level: Main
Heating
- Natural Gas
Cooling
- Central Air
Appliances
- Included: Water Heater Owned, Water Purifier, Dishwasher, Dryer, Refrigerator, Stove, Washer
Features
- Auto Garage Door Remote(s), Central Vacuum, In-law Capability, Water Treatment
- Basement: Full,Finished,Sump Pump
- Has fireplace: No
Interior area
- Total structure area: 3,186
- Total interior livable area: 1,636 sqft
- Finished area above ground: 1,636
- Finished area below ground: 1,550
Video & virtual tour
Property
Parking
- Total spaces: 4
- Parking features: Attached Garage, No Driveway Parking
- Attached garage spaces: 2
- Uncovered spaces: 2
Features
- Stories: 1
- Frontage type: South
- Frontage length: 49.21
Lot
- Size: 4,843 Square Feet
- Dimensions: 49.21 x 98.43
- Features: Urban, Highway Access, Park, Playground Nearby, Public Transit, Rec./Community Centre, Schools, Shopping Nearby, Trails
Details
- Parcel number: 642630195
- Zoning: OS, R3
Construction
Type & style
- Home type: SingleFamily
- Property subtype: Single Family Residence, Residential
Materials
- Vinyl Siding
- Roof: Asphalt Shing
Condition
- 6-15 Years
- New construction: No
- Year built: 2014
Utilities & green energy
- Sewer: Sewer (Municipal)
- Water: Municipal
Community & HOA
Location
- Region: Niagara Falls
Financial & listing details
- Price per square foot: C$421/sqft
- Annual tax amount: C$6,359
- Date on market: 7/28/2026
- Inclusions: Dishwasher, Dryer, Refrigerator, Stove, Washer
T
Tony Gigliotti, Salesperson
By pressing Contact Agent, you agree that the real estate professional identified above may call/text you about your search, which may involve use of automated means and pre-recorded/artificial voices. You don't need to consent as a condition of buying any property, goods, or services. Message/data rates may apply. You also agree to our Terms of Use. Zillow does not endorse any real estate professionals. We may share information about your recent and future site activity with your agent to help them understand what you're looking for in a home.
Price history
| Date | Event | Price |
|---|---|---|
| 7/28/2026 | Listed for sale | C$689,000C$421/sqft |
Source:  TRREB #X13611976 Report a problem TRREB #X13611976 Report a problem | ||
Public tax history
Tax history is unavailable.
Climate risks
Neighborhood: Garner
Nearby schools
GreatSchools rating
- 4/10Harry F Abate Elementary SchoolGrades: 2-6Distance: 5.2 mi
- 3/10Gaskill Preparatory SchoolGrades: 7-8Distance: 6.1 mi
- 3/10Niagara Falls High SchoolGrades: 9-12Distance: 7 mi
Schools provided by the listing agent
- Elementary: Kate S. Durdan Public, St. Vincent De Paul Catholic
- High: Dsbn Academy, Westlane, Saint Michael Catholic
Source: ITSO. This data may not be complete. We recommend contacting the local school district to confirm school assignments for this home.
- C$749,0003 bd3 ba2.2k sqft7732 Butternut Blvd, Niagara Falls, ON L2H0N7For Sale
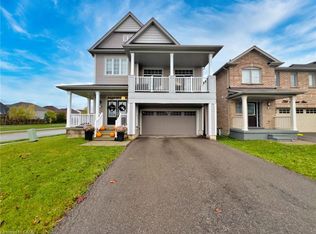
- C$650,0003 bd-- ba1.9k sqft7738 Butternut Blvd, Niagara Falls, ON L2H0N7Sold
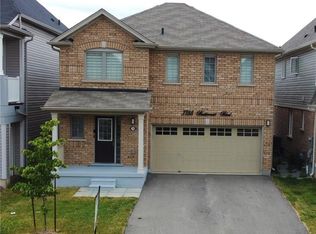
- C$---- bd-- ba-- sqft8317 Mulberry Dr #35, Niagara Falls, ON L2H0K4Off Market
- C$505,0003 bd3 ba1.6k sqft8317 Mulberry Dr #22, Niagara Falls, ON L2H0K4Sold
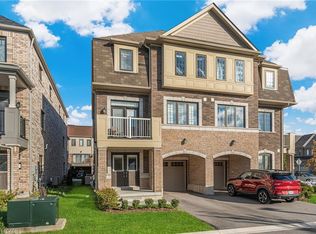
- C$--4 bd4 ba3k sqft7724 Black Maple Dr, Niagara Falls, ON L2H0N7Off Market
- C$2,6503 bd3 ba-- sqft7789 Kalar Rd #21, Niagara Falls, ON L2H3T8For Rent
- C$520,0003 bd3 ba-- sqft7789 Kalar Rd N #4, Niagara Falls, ON L2H3T8For Sale
- C$2,6003 bd3 ba-- sqft7789 Kalar Rd #8, Niagara Falls, ON L2H3T8For Rent
Similar homes
- C$799,9003 bd3 ba1.8k sqft6687 Saint Michael Ave, Niagara Falls, ON L2H 0C6For Sale
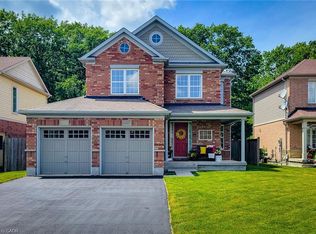 MLS ID #40841571, Adrian Di Pietro, Salesperson, New Era Real Estate. ITSO
 - C$629,0003 bd3 ba1.6k sqft7839 Dockweed Dr, Niagara Falls, ON L2H 3R9For Sale
 MLS ID #40815258, Rob Golfi, Salesperson, RE/MAX Escarpment Golfi Realty Inc.. ITSO
 - C$724,9004 bd2 ba1.3k sqft7192 Kelly Dr, Niagara Falls, ON L2H 3K1For Sale
 MLS ID #40821112, Chris Knighton, Salesperson, eXp Realty. ITSO
 - C$650,0003 bd2 ba1.3k sqft5991 Andrea Dr, Niagara Falls, ON L2H 2Z9For Sale
 MLS ID #40845760, Greg Sykes, Salesperson, RE/MAX Niagara Realty Ltd.. ITSO
 - C$689,9004 bd2 ba1.5k sqft177 Northwood Dr, Welland, ON L3C 6V8For SaleMLS ID #40853465, Rob Golfi, Salesperson, RE/MAX Escarpment Golfi Realty Inc.. ITSO
- C$568,0003 bd2 ba1k sqft7506 Jubilee Dr, Niagara Falls, ON L2G 7J5For SaleMLS ID #40851911, Kayla Smith, Salesperson, RE/MAX Escarpment Realty Inc.. ITSO
- C$739,9554 bd2 ba1.3k sqft7880 Ascot Cir, Niagara Falls, ON L2H 3E4For SaleMLS ID #40839233, Melissa Oag, Salesperson, REALTY ONE GROUP INSIGHT. ITSO
- C$699,0004 bd2 ba1.1k sqft6478 Russell St, Niagara Falls, ON L2J 1P5For SaleMLS ID #40833652, Lindsey Phieffer, Broker of Record, VINTAGE REAL ESTATE CO. LTD.. ITSO
- C$629,9003 bd2 ba1.1k sqft6444 Armstrong Dr, Niagara Falls, ON L2H 2M1For SaleMLS ID #40838803, Lynn Fee, Salesperson, RE/MAX Escarpment Realty Inc.. ITSO
- C$679,9003 bd3 ba1.2k sqft60 Andrew Ln, Thorold, ON L2V 0E4For SaleMLS ID #40852984, Tanya Dinicolantonio, Salesperson, RE/MAX Escarpment Realty Inc.. ITSO
- C$599,9003 bd4 ba1.6k sqft6745 Dawson St, Niagara Falls, ON L2E 7B6For SaleMLS ID #40839502, Bernard Arzadon, Salesperson, eXp Realty. ITSO
- C$799,9906 bd4 ba2.2k sqft7809 Hackberry Trl E, Niagara Falls, ON L2H 3R5For SaleMLS ID #40815525, Ajay Mahajan, Salesperson, HOMELIFE MIRACLE REALTY LTD. ITSO
- C$799,9003 bd3 ba1.2k sqft18 Eastman Gtwy, Thorold, ON L2V 0E2For SaleMLS ID #40853746, Scott Fishman, Salesperson, Royal LePage NRC Realty Inc.. ITSO
- C$819,9004 bd4 ba1.9k sqft6414 Dilalla Cres, Niagara Falls, ON L2H 0C9For SaleMLS ID #40838587, Rob Golfi, Salesperson, RE/MAX Escarpment Golfi Realty Inc.. ITSO
- C$739,9003 bd3 ba1.6k sqft4274 6th Ave, Niagara Falls, ON L2E 4S8For SaleMLS ID #40832220, Adrian Di Pietro, Salesperson, New Era Real Estate. ITSO
- C$569,9004 bd2 ba1.1k sqft5524 Fraser St, Niagara Falls, ON L2E 3C9For SaleMLS ID #40852290, Renzo Amorin Cumpa, Salesperson, Right at Home Realty. ITSO
- C$499,9003 bd2 ba1.2k sqft6479 Malibu Dr, Niagara Falls, ON L2H 2W4For SaleMLS ID #40848124, Catherine Poirier, Salesperson, RE/MAX Garden City Realty Inc.. ITSO
- C$799,0004 bd3 ba1.2k sqft3533 Dorchester Rd, Niagara Falls, ON L2J 3A4For SaleMLS ID #40834071, Rob Golfi, Salesperson, RE/MAX Escarpment Golfi Realty Inc.. ITSO
- C$569,9004 bd2 ba1.5k sqft31 Valerie Dr, Saint Catharines, ON L2T 3G3For SaleMLS ID #40849962, Mark Thomas Woehrle, Broker, RE/MAX Escarpment Realty Inc.. ITSO
- C$649,0003 bd2 ba1k sqft5201 Valley Way, Niagara Falls, ON L2E 1X3For SaleMLS ID #40823984, Angelika Zammit, Salesperson, Right at Home Realty. ITSO
