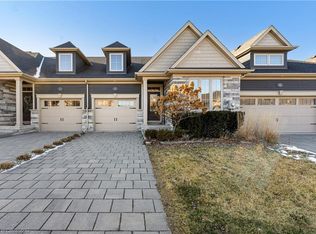
NO FEES at this freehold bungalow town - built in 2018, this home offers the perfect blend of comfort and style, complete with a fully finished basement that includes extra soundproofing between floors. From the moment you arrive, you'll appreciate the attractive landscaping and interlocking driveway. Inside, 9-foot ceilings and an open-concept layout create a bright, welcoming space that's easy to enjoy every day. The kitchen is both functional and inviting, featuring stainless steel appliances, available gas hookup for stove conversion, a centre island with seating, and a new microwave. The living and dining area is filled with natural light, centered around an electric fireplace, and opens to a covered deck overlooking the fully fenced backyard, a great spot to enjoy your morning coffee or spend time with family and friends. The main floor offers a spacious primary bedroom with a walk-in closet and private 4-piece ensuite, along with a second bedroom, another full bathroom, convenient main floor laundry, and inside entry from the attached garage. Downstairs, the finished basement adds even more living space with a cozy sitting room, a full bathroom, and a rough-in for a future kitchen, giving you plenty of flexibility for guests, extended family, or hobbies. Additional features include a tankless water heater and tasteful updates throughout. Located in a convenient neighbourhood between Niagara Falls, Welland, and Fonthill, you're just minutes from Highway 406, Seaway Mall, parks, restaurants, and everyday amenities. It's an easy home to settle into and enjoy from day one.
For sale
C$649,900
60 Andrew Ln, Thorold, ON L2V 0E4
3beds
3baths
Townhouse
Built in ----
3,086 Square Feet Lot
$-- Zestimate®
C$--/sqft
C$-- HOA
What's special
Attractive landscapingInterlocking drivewayOpen-concept layoutBright welcoming spaceStainless steel appliancesCentre island with seatingNew microwave
- 62 days
- 31
- 0
Zillow last checked:
Listing updated:
Listed by:
RE/MAX ESCARPMENT REALTY INC.
Source: TRREB,MLS®#: X13635758 Originating MLS®#: Toronto Regional Real Estate Board
Originating MLS®#: Toronto Regional Real Estate BoardFacts & features
Interior
Bedrooms & bathrooms
- Bedrooms: 3
- Bathrooms: 3
Primary bedroom
- Level: Main
- Dimensions: 3.71 x 4.51
Bedroom
- Level: Basement
- Dimensions: 3.02 x 4.36
Bedroom
- Level: Main
- Dimensions: 3.01 x 4.28
Bathroom
- Level: Main
- Dimensions: 2.58 x 2.6
Bathroom
- Level: Main
- Dimensions: 1.73 x 2.6
Bathroom
- Level: Basement
- Dimensions: 2.85 x 1.45
Family room
- Level: Basement
- Dimensions: 6.48 x 4.36
Foyer
- Level: Main
- Dimensions: 5.66 x 1.59
Great room
- Level: Main
- Dimensions: 4.43 x 6.81
Kitchen
- Level: Main
- Dimensions: 3.43 x 4.48
Other
- Level: Basement
- Dimensions: 3.1 x 0.9
Pantry
- Level: Basement
- Dimensions: 2.33 x 2.56
Recreation
- Level: Basement
- Dimensions: 6.58 x 4.39
Other
- Level: Basement
- Dimensions: 4.22 x 3.51
Heating
- Forced Air, Gas
Cooling
- Central Air
Appliances
- Included: Instant Hot Water
Features
- Central Vacuum, Floor Drain, Rough-In Bath
- Basement: Finished,Full
- Has fireplace: Yes
- Fireplace features: Electric
Interior area
- Living area range: 1100-1500 null
Property
Parking
- Total spaces: 2
- Parking features: Available, Private, Garage Door Opener
- Has garage: Yes
Features
- Pool features: None
Lot
- Size: 3,086 Square Feet
- Features: Golf, Park, Place Of Worship, School, School Bus Route, Rectangular Lot
Details
- Parcel number: 644250627
- Other equipment: Air Exchanger
Construction
Type & style
- Home type: Townhouse
- Architectural style: Bungalow
- Property subtype: Townhouse
Materials
- Aluminum Siding, Brick
- Foundation: Poured Concrete
- Roof: Asphalt Shingle
Utilities & green energy
- Sewer: Sewer
Community & HOA
Community
- Security: Carbon Monoxide Detector(s), Smoke Detector(s)
Location
- Region: Thorold
Financial & listing details
- Annual tax amount: C$4,932
- Date on market: 8/4/2026
Price history
Price history is unavailable.
Public tax history
Tax history is unavailable.
Climate risks
Neighborhood: L2V

Similar homes
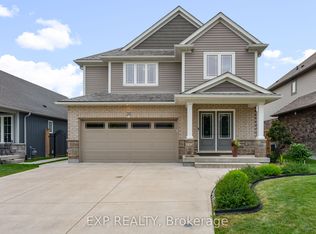
- C$648,0003 bd3 ba1.2k sqft1039 Hansler Rd, Welland, ON L3C 7M5For Sale
 MLS ID #40863487, Jamal Bajwa, Salesperson, Royal Lepage Certified Realty - Vendex Realty Inc.. ITSO
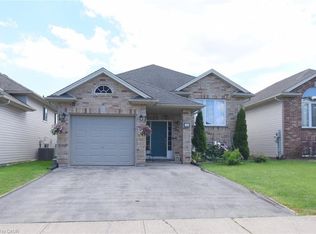
 - C$675,0006 bd2 ba1.3k sqft334 Saint Lawrence Dr, Welland, ON L3C 7H7For Sale
 MLS ID #40837158, Joe Malec, Salesperson, Keller Williams Edge Realty. ITSO
 - C$749,9004 bd3 ba2k sqft13 Steven Dr, Thorold, ON L3B 0G2For Sale
 MLS ID #40851392, Kayla Smith, Salesperson, RE/MAX Escarpment Realty Inc.. ITSO
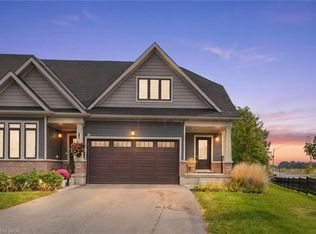
 - C$599,0003 bd3 ba1.8k sqft4311 Mann St #62, Niagara Falls, ON L2G 0E7For Sale
 MLS ID #40868188, Michael St. Jean, Salesperson, Michael St. Jean Realty Inc.. ITSO
