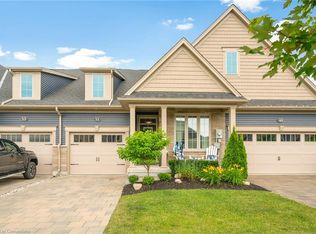
Welcome to 49 Campbell Street, a beautifully kept freehold bungalow townhome by Rinaldi Homes (2019) in Thorold's popular Merritt Meadows community. The bright, open-concept main floor offers approx. 1,370 sq ft with a stunning kitchen featuring a large quartz-topped centre island with breakfast seating, double undermount sink, stainless steel appliances, pendant lighting and a walk-in pantry. The kitchen flows into the dining area and a spacious living room anchored by a floor-to-ceiling stone gas fireplace. Step out to a sun-filled screened porch, perfect for morning coffee. The main floor primary suite features a walk-in closet and a 3-piece ensuite with glass walk-in shower and double vanity. A second bedroom, 4-piece main bath and convenient main floor laundry complete this level. The fully finished lower level (approx. 1,099 sq ft) adds a huge recreation room with electric fireplace, two additional bedrooms and a 3-piece bath, plus a large utility/storage room. Outside, enjoy professionally landscaped gardens, an interlock double driveway, a covered front porch, a double car garage with inside entry, and a private fully fenced backyard with deck, gazebo and lush lawn. Close to parks, schools, shopping, Brock University and quick access to Hwy 406. Ideal for downsizers and families alike - simply move in and enjoy!
For sale
C$862,000
49 Campbell St, Thorold, ON L2V 0E5
4beds
1,370sqft
Row/Townhouse, Residential
Built in ----
3,938 Square Feet Lot
$-- Zestimate®
C$629/sqft
C$-- HOA
What's special
Bright open-concept main floorStunning kitchenDouble undermount sinkStainless steel appliancesPendant lightingWalk-in pantryMain floor laundry
- 8 hours
- 1
- 2
Zillow last checked:
Listing updated:
Listed by:
Chris Knighton, Salesperson,
eXp Realty
Source: ITSO,MLS®#: 40868916Originating MLS®#: Cornerstone Association of REALTORS®
Facts & features
Interior
Bedrooms & bathrooms
- Bedrooms: 4
- Bathrooms: 3
- Full bathrooms: 3
- Main level bathrooms: 2
- Main level bedrooms: 2
Bedroom
- Description: Double Closet
- Level: Main
Other
- Features: Ensuite, Walk-in Closet
- Level: Main
Bedroom
- Features: Finished, Vinyl Flooring
- Level: Basement
Bedroom
- Features: Finished, Vinyl Flooring
- Level: Basement
Bathroom
- Description: Tub / Shower Combination
- Features: 4-Piece
- Level: Main
Bathroom
- Features: 3-Piece, Finished, Vinyl Flooring
- Level: Basement
Other
- Description: Glass Walk-In Shower, Double Wide Vanity
- Features: 3-Piece
- Level: Main
Dining room
- Description: Open To Kitchen And Living Room
- Features: Open Concept
- Level: Main
Foyer
- Level: Main
Kitchen
- Description: Quartz Centre Island With Breakfast Bar, SS Appliances Negotiable
- Features: Double Vanity, Open Concept, Pantry
- Level: Main
Laundry
- Level: Main
Living room
- Description: Stone Surround Gas Fireplace, Walk-Out To Sunroom.
- Features: Fireplace, Open Concept
- Level: Main
Pantry
- Level: Main
Porch
- Description: Screened in.
- Level: Main
Recreation room
- Features: Broadloom, Finished
- Level: Basement
Utility room
- Level: Basement
Heating
- Fireplace-Gas, Forced Air, Natural Gas
Cooling
- Central Air
Appliances
- Included: Instant Hot Water, Dishwasher, Dryer, Range Hood, Washer
- Laundry: Laundry Room, Main Level
Features
- Auto Garage Door Remote(s)
- Windows: Window Coverings
- Basement: Full,Finished
- Number of fireplaces: 2
- Fireplace features: Living Room, Gas, Recreation Room
Interior area
- Total structure area: 2,469
- Total interior livable area: 1,370 sqft
- Finished area above ground: 1,370
- Finished area below ground: 1,099
Video & virtual tour
Property
Parking
- Total spaces: 4
- Parking features: Attached Garage, Garage Door Opener, Inside Entrance, Interlock, Private Drive Double Wide
- Attached garage spaces: 2
- Uncovered spaces: 2
Features
- Stories: 1
- Patio & porch: Deck, Porch, Enclosed
- Exterior features: Landscape Lighting, Landscaped, Privacy, Year Round Living
- Fencing: Full
- Frontage type: North
- Frontage length: 34.22
Lot
- Size: 3,938 Square Feet
- Dimensions: 34.22 x 115.09
- Features: Urban, Park, Schools
- Topography: Flat,Level
Details
- Additional structures: Gazebo
- Parcel number: 644250653
- Zoning: R3-3
Construction
Type & style
- Home type: Townhouse
- Architectural style: Bungalow
- Property subtype: Row/Townhouse, Residential
- Attached to another structure: Yes
Materials
- Stone, Vinyl Siding
- Foundation: Poured Concrete
- Roof: Asphalt Shing
Condition
- 6-15 Years
- New construction: No
Utilities & green energy
- Sewer: Sewer (Municipal)
- Water: Municipal
- Utilities for property: Cable Available, Electricity Connected, Garbage/Sanitary Collection, High Speed Internet Avail, Natural Gas Connected, Recycling Pickup, Street Lights, Phone Available
Community & HOA
Location
- Region: Thorold
Financial & listing details
- Price per square foot: C$629/sqft
- Annual tax amount: C$6,203
- Date on market: 10/5/2026
- Inclusions: Dishwasher, Dryer, Garage Door Opener, Range Hood, Washer, Window Coverings, Other, All Elf's, Gazebo
- Exclusions: Refrigerator And Gas Stove
- Electric utility on property: Yes
- Road surface type: Paved
Price history
| Date | Event | Price |
|---|---|---|
| 10/5/2026 | Listed for sale | C$862,000C$629/sqft |
Source:  TRREB #X13863274 Report a problem TRREB #X13863274 Report a problem | ||
Public tax history
Tax history is unavailable.
Climate risks
Neighborhood: L2V
Similar homes
- C$839,9004 bd3 ba1.6k sqft78 Montgomery Rd, Welland, ON L3C 2Y3For Sale
 MLS ID #40864882, Michael St. Jean, Salesperson, Michael St. Jean Realty Inc.. ITSO
 - C$699,9004 bd3 ba1.2k sqft17 Tanner Dr, Pelham, ON L0S 1E4For Sale
 MLS ID #40868598, Sarah Stephenson Logue, Broker of Record, RE/MAX Escarpment Team Logue Realty Inc.. ITSO
 - C$648,0003 bd3 ba1.2k sqft1039 Hansler Rd, Welland, ON L3C 7M5For Sale
 MLS ID #40863487, Jamal Bajwa, Salesperson, Royal Lepage Certified Realty - Vendex Realty Inc.. ITSO
 - C$774,9002 bd2 ba1.7k sqft30 Galloway Trl, Welland, ON L3B 6G5For Sale
 MLS ID #40868469, Vincent Guagliano, Broker, RE/MAX Escarpment Realty Inc.. ITSO
