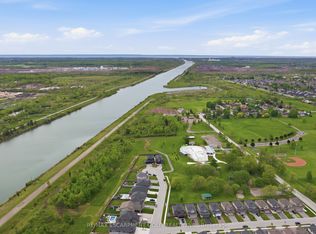
Location, Location, Location! Discover luxury living in this stunning executive 5-bedroom, 4-bathroom home with over $250,000 in premium builder upgrades. Featuring 9-ft ceilings, hardwood flooring, and high-end finishes throughout, this bright open-concept home is perfect for family living and entertaining. The gourmet kitchen flows seamlessly into the spacious living and dining areas. situated on a rare extra-wide 58 x 152 ft premium lot on a private court backing onto the scenic Welland Canal, this property offers a 3-car garage, lush greenery, and a private backyard oasis. The professionally finished basement with separate entrance includes a recreation room, 5th bedroom/office, and 3-piece bath ideal for extended family or in-law potential. A rare opportunity in an unbeatable location this dream home won't last long!
For sale
C$899,900
334 Viger Dr, Welland, ON L3B 0E2
4beds
2,033sqft
Single Family Residence, Residential
Built in 2021
8,806 Square Feet Lot
$-- Zestimate®
C$443/sqft
C$-- HOA
What's special
Hardwood flooringHigh-end finishes throughoutBright open-concept homeGourmet kitchenPrivate courtLush greeneryPrivate backyard oasis
- 151 days
- 18
- 3
Zillow last checked:
Listing updated:
Listed by:
Rob Golfi, Salesperson,
RE/MAX Escarpment Golfi Realty Inc.
Source: ITSO,MLS®#: 40833680Originating MLS®#: Cornerstone Association of REALTORS®
Facts & features
Interior
Bedrooms & bathrooms
- Bedrooms: 4
- Bathrooms: 4
- Full bathrooms: 3
- 1/2 bathrooms: 1
- Main level bathrooms: 1
Bedroom
- Level: Second
Bedroom
- Level: Second
Bedroom
- Level: Second
Bedroom
- Level: Second
Bathroom
- Features: 4-Piece
- Level: Second
Bathroom
- Features: 4-Piece, Ensuite
- Level: Second
Bathroom
- Features: 2-Piece
- Level: Main
Bathroom
- Features: 3-Piece
- Level: Basement
Breakfast room
- Features: Hardwood Floor
- Level: Main
Family room
- Features: Hardwood Floor
- Level: Main
Kitchen
- Features: Hardwood Floor
- Level: Main
Heating
- Forced Air, Natural Gas
Cooling
- Central Air
Appliances
- Included: Dishwasher, Dryer, Range Hood, Refrigerator, Stove, Washer
- Laundry: In Area
Features
- Other
- Basement: Separate Entrance,Walk-Out Access,Full,Finished
- Has fireplace: No
Interior area
- Total structure area: 2,663
- Total interior livable area: 2,033 sqft
- Finished area above ground: 2,033
- Finished area below ground: 630
Video & virtual tour
Property
Parking
- Total spaces: 9
- Parking features: Attached Garage, Private Drive Triple+ Wide
- Attached garage spaces: 6
- Uncovered spaces: 3
Features
- Stories: 2
- Frontage type: East
- Frontage length: 57.81
Lot
- Size: 8,806 Square Feet
- Dimensions: 57.81 x 152.33
- Features: Urban, Cul-De-Sac, Highway Access, Hospital, Library, Park, Rec./Community Centre, Schools
Details
- Parcel number: 644110487
- Zoning: H-RL2-86, O2, RL2-86
Construction
Type & style
- Home type: SingleFamily
- Architectural style: Contemporary
- Property subtype: Single Family Residence, Residential
Materials
- Brick Veneer
- Foundation: Concrete Perimeter
- Roof: Shingle
Condition
- 0-5 Years
- New construction: No
- Year built: 2021
Utilities & green energy
- Sewer: Sewer (Municipal)
- Water: Municipal
Community & HOA
Community
- Security: Smoke Detector(s)
Location
- Region: Welland
Financial & listing details
- Price per square foot: C$443/sqft
- Annual tax amount: C$9,032
- Date on market: 5/26/2026
- Inclusions: Dishwasher, Dryer, Range Hood, Refrigerator, Stove, Washer
Price history
| Date | Event | Price |
|---|---|---|
| 8/19/2026 | Price change | C$899,900-5.3%C$443/sqft |
Source: ITSO #40833680 Report a problem | ||
| 7/9/2026 | Price change | C$949,800-2.6%C$467/sqft |
Source: ITSO #40833680 Report a problem | ||
| 6/12/2026 | Price change | C$974,800-2.5%C$479/sqft |
Source: ITSO #40833680 Report a problem | ||
| 5/26/2026 | Listed for sale | C$999,800-13.1%C$492/sqft |
Source: ITSO #40833680 Report a problem | ||
| 11/7/2024 | Price change | C$1,150,000-4.2%C$566/sqft |
Source:  TRREB #X9350615 Report a problem TRREB #X9350615 Report a problem | ||
| 9/16/2024 | Price change | C$1,200,000-8.7%C$590/sqft |
Source: TRREB #X9350615 Report a problem | ||
| 4/12/2024 | Listed for sale | C$1,314,900C$647/sqft |
Source: TRREB #X8229410 Report a problem | ||
Public tax history
Tax history is unavailable.
Climate risks
Neighborhood: L3B

Similar homes
- C$899,9006 bd5 ba2.1k sqft374 Viger Dr, Welland, ON L3B 0E2For Sale
 MLS ID #40833739, Rob Golfi, Salesperson, RE/MAX Escarpment Golfi Realty Inc.. ITSO
 - C$749,0005 bd4 ba1.5k sqft71 Laurent Ave, Welland, ON L3B 0E2New Construction
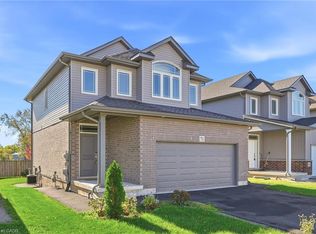 MLS ID #40872575, Melanie Cunningham, Salesperson, One Percent Realty Ltd.. ITSO
 - C$849,9004 bd2 ba2.4k sqft226 Midland Pl, Welland, ON L3B 0H4New Construction
 MLS ID #40872117, Visalinh Saythavy, Salesperson, Stonemill Realty Inc.. ITSO
 - C$929,9004 bd4 ba2.4k sqft147 Midland Pl, Welland, ON L3B 0H4For Sale
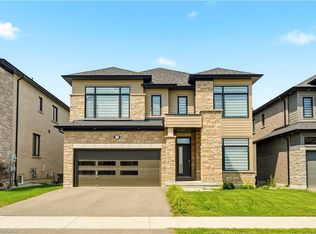 MLS ID #40854096, Kelle Baker, Salesperson, RE/MAX Escarpment Realty Inc.. ITSO
