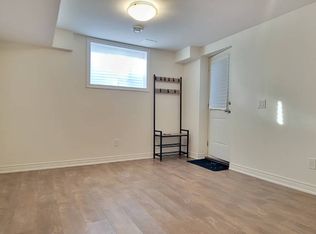
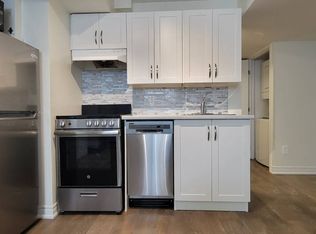
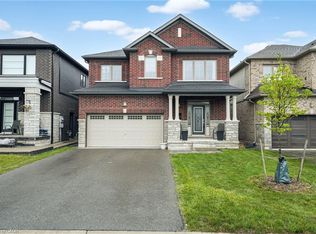
Welcome to this fantastic family home on a premium lot backing on to Memorial Park! This sun filled home is less than 6 years old and is completely finished with over $20,000 in upgrades. The kitchen with island, granite counters, pendant and under cabinet lighting, stainless steel appliances leads to a north facing sunny backyard with deck overlooking Memorial Park. Three good size bedrooms with primary ensuite and walk in closet with built in cabinetry. The builder finished basement with separate entrance offers two bedrooms, full bathroom and kitchenette and is perfect for an in-law set up. 9 foot ceilings on the main and basement levels. Double garage with parking for 4 cars in driveway. Situated in a picturesque neighbourhood bordering on the Welland Canal, this family home backs onto Memorial park pool and splash pad, baseball diamonds, picnic area. Watch the ships go by! Close to shopping and schools and minutes from Hwy 406. Easy commute to Brock University, Niagara wine country and Niagara Falls.
New construction
C$749,000
71 Laurent Ave, Welland, ON L3B 0E2
5beds
1,581sqft
Single Family Residence, Residential
Built in 2020
4,020 Square Feet Lot
$-- Zestimate®
C$474/sqft
C$-- HOA
What's special
Sun filled homeKitchen with islandGranite countersStainless steel appliancesThree good size bedroomsPrimary ensuiteDouble garage
- 24 days
- 30
- 2
Zillow last checked:
Listing updated:
Listed by:
Melanie Cunningham, Salesperson,
One Percent Realty Ltd.
Source: ITSO,MLS®#: 40872575Originating MLS®#: Cornerstone Association of REALTORS®
Facts & features
Interior
Bedrooms & bathrooms
- Bedrooms: 5
- Bathrooms: 4
- Full bathrooms: 3
- 1/2 bathrooms: 1
- Main level bathrooms: 1
Other
- Features: 3-Piece, Carpet, Ensuite, Walk-in Closet
- Level: Second
Bedroom
- Features: Broadloom, Walk-in Closet
- Level: Second
Bedroom
- Features: Broadloom
- Level: Second
Bedroom
- Description: Above grade windows
- Features: Broadloom
- Level: Basement
Bedroom
- Description: Above grade windows
- Features: Broadloom
- Level: Basement
Bathroom
- Description: 4 Pc bath
- Features: 4-Piece
- Level: Second
Bathroom
- Description: 3 Pc Ensuite
- Features: 3-Piece, Ensuite
- Level: Second
Bathroom
- Description: 2 Pc Powder room
- Features: 2-Piece
- Level: Main
Bathroom
- Description: 4 Pc bath
- Features: 4-Piece
- Level: Basement
Great room
- Features: Hardwood Floor, Open Concept
- Level: Main
Other
- Features: Open Concept, Tile Floors, Walkout to Balcony/Deck
- Level: Main
Heating
- Forced Air, Natural Gas
Cooling
- Central Air
Appliances
- Included: Built-in Microwave, Dishwasher, Dryer, Refrigerator, Stove, Washer
- Laundry: In-Suite, Laundry Closet, Upper Level
Features
- Auto Garage Door Remote(s), In-law Capability
- Windows: Window Coverings
- Basement: Separate Entrance,Walk-Up Access,Full,Finished
- Has fireplace: No
Interior area
- Total structure area: 2,181
- Total interior livable area: 1,581 sqft
- Finished area above ground: 1,581
- Finished area below ground: 600
Property
Parking
- Total spaces: 6
- Parking features: Attached Garage, Built-In, Private Drive Double Wide
- Attached garage spaces: 2
- Uncovered spaces: 4
Features
- Stories: 2
- Patio & porch: Deck
- Frontage type: South
- Frontage length: 39.76
Lot
- Size: 4,020 Square Feet
- Dimensions: 39.76 x 101.12
- Features: Urban, Park, Playground Nearby, Quiet Area, Schools
Details
- Parcel number: 644110473
- Zoning: O2, RL2
Construction
Type & style
- Home type: SingleFamily
- Architectural style: Traditional
- Property subtype: Single Family Residence, Residential
Materials
- Brick, Vinyl Siding
- Foundation: Poured Concrete
- Roof: Asphalt Shing
Condition
- 6-15 Years,New Construction
- New construction: Yes
- Year built: 2020
Utilities & green energy
- Sewer: Sewer (Municipal)
- Water: Municipal
- Utilities for property: Electricity Connected, Natural Gas Connected
Community & HOA
Community
- Security: Smoke Detector(s)
Location
- Region: Welland
Financial & listing details
- Price per square foot: C$474/sqft
- Annual tax amount: C$5,607
- Date on market: 10/20/2026
- Inclusions: Built-in Microwave, Dishwasher, Dryer, Refrigerator, Stove, Washer, Window Coverings
- Exclusions: Tenant's Belongings, Basement Fridge. Lattice On Deck.
- Electric utility on property: Yes
Price history
| Date | Event | Price |
|---|---|---|
| 10/20/2026 | Listed for sale | C$749,000-11.9%C$474/sqft |
Source:  TRREB #X14097448 Report a problem | ||
| 9/13/2022 | Listed for rent | C$895C$1/sqft |
Source: Zillow Rental Network_1 #X5761525 Report a problem | ||
| 7/6/2022 | Price change | C$849,990-10.5%C$538/sqft |
Source:  Cornerstone Association of REALTORS® - Hamilton-Burlington #H4140639 Report a problem | ||
| 5/12/2022 | Price change | C$949,900-9.5%C$601/sqft |
Source: TRREB #X5588619 Report a problem | ||
| 4/22/2022 | Listed for sale | C$1,049,900C$664/sqft |
Source: Cornerstone Association of REALTORS® - Hamilton-Burlington #H4132749 Report a problem | ||
Public tax history
Tax history is unavailable.
Climate risks
Neighborhood: L3B

Similar homes
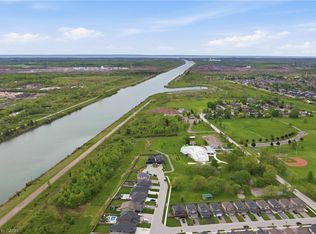
- C$899,9004 bd4 ba2k sqft334 Viger Dr, Welland, ON L3B 0E2For Sale
 MLS ID #40833680, Rob Golfi, Salesperson, RE/MAX Escarpment Golfi Realty Inc.. ITSO
- C$999,9006 bd5 ba2.1k sqft374 Viger Dr, Welland, ON L3B 0E2For Sale
 MLS ID #40833739, Rob Golfi, Salesperson, RE/MAX Escarpment Golfi Realty Inc.. ITSO
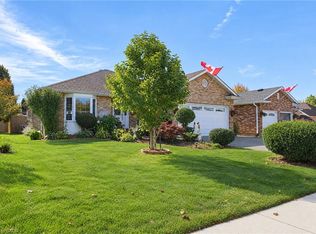
- C$760,0005 bd3 ba1.4k sqft93 Wellandvale Dr, Welland, ON L3C 7C6For Sale
 MLS ID #40872526, Anita Mann, Salesperson, Keller Williams Edge Realty. ITSO
- C$799,9004 bd4 ba2.2k sqft205 Shoreview Dr, Welland, ON L3B 0H3For Sale
 MLS ID #40858537, Jake Nicolle, Salesperson, Real Broker Ontario Ltd Brokerage 1800r. ITSO
