Excellent North Welland location! This beautifully updated 2-storey Cape Cod home offers the perfect blend of character and modern versatility. Whether you are looking for a spacious family home with an “income helper” to pay down your mortgage, or the perfect setup for multi-generational living with extended family, this property fits every stage of life. Set on a generous 60 x 132 ft lot, the main residence spans 1,700 sq ft of bright, spacious living over two floors. It features 4 large bedrooms, a stylish 4-piece bathroom, a cozy living room, and a separate dining area. The heart of the home is the fully renovated kitchen, complete with granite countertops and stainless steel appliances. With oversized windows and dedicated in-suite laundry, this level offers all the comforts of a full-sized family home. The property’s standout feature is the legal, self-contained suite in the basement. This beautifully finished 850 sq ft space includes a separate entrance, 2 bedrooms plus a den, a modern kitchen, and its own laundry. It’s an ideal private space for adult children or parents, or a high-quality rental unit to significantly lower your monthly carrying costs. Step outside to a private, fully fenced backyard with mature trees—a perfect space for kids or pets. The property also boasts a detached double-car garage (ideal for a workshop or storage) and ample parking for 5 vehicles. Perfectly located near downtown Welland, schools, parks, golf, and highway access, this turn-key home offers the rare opportunity to own a premium property while having someone else help pay the bills!
For sale
C$619,900
78 Price Ave, Welland, ON L3C 3Y2
6beds
1,665sqft
Single Family Residence, Residential
Built in ----
7,971 Square Feet Lot
$-- Zestimate®
C$372/sqft
C$-- HOA
What's special
Spacious family homeSeparate dining areaFully renovated kitchenGranite countertopsStainless steel appliancesOversized windowsDedicated in-suite laundry
- 139 days
- 10
- 0
Zillow last checked:
Listing updated:
Listed by:
Ailton Dias Santana Jr., Salesperson,
EXP REALTY
Source: ITSO,MLS®#: 40823843Originating MLS®#: Cornerstone Association of REALTORS®
Facts & features
Interior
Bedrooms & bathrooms
- Bedrooms: 6
- Bathrooms: 2
- Full bathrooms: 2
- Main level bedrooms: 1
Bedroom
- Features: Carpet Free, Laminate
- Level: Main
Other
- Features: Carpet Free, Laminate
- Level: Second
Bedroom
- Features: Carpet Free, Laminate
- Level: Second
Bedroom
- Features: Carpet Free, Laminate
- Level: Second
Bedroom
- Features: Carpet Free, Laminate
- Level: Lower
Bedroom
- Features: Carpet Free, Laminate
- Level: Lower
Bathroom
- Features: 4-Piece, Tile Floors
- Level: Second
Bathroom
- Features: 3-Piece, Tile Floors
- Level: Lower
Den
- Features: Carpet Free, Laminate
- Level: Lower
Dining room
- Features: Carpet Free, Laminate
- Level: Main
Eat in kitchen
- Features: Double Vanity, Laminate
- Level: Lower
Kitchen
- Features: Pantry, Vinyl Flooring
- Level: Main
Laundry
- Level: Main
Laundry
- Level: Lower
Living room
- Features: Carpet Free, Laminate
- Level: Main
Living room
- Features: Carpet Free, Laminate
- Level: Lower
Heating
- Forced Air, Natural Gas
Cooling
- Central Air
Appliances
- Included: Dishwasher, Dryer, Microwave, Refrigerator, Washer
- Laundry: In-Suite
Features
- Separate Hydro Meters
- Basement: Separate Entrance,Walk-Up Access,Full,Finished
- Has fireplace: No
Interior area
- Total structure area: 2,515
- Total interior livable area: 1,665 sqft
- Finished area above ground: 1,665
- Finished area below ground: 850
Video & virtual tour
Property
Parking
- Total spaces: 5
- Parking features: Detached Garage, Asphalt, Gravel, Tandem, Front Yard Parking, Outside/Surface/Open, Private Drive Single Wide
- Garage spaces: 2
- Uncovered spaces: 3
Features
- Stories: 2
- Frontage type: South
- Frontage length: 60.00
Lot
- Size: 7,971 Square Feet
- Dimensions: 60 x 132.03
- Features: Urban, Rectangular, City Lot, Near Golf Course, Highway Access, Library, Park, Place of Worship, Playground Nearby, Public Transit, Quiet Area, School Bus Route, Schools, Shopping Nearby
Details
- Parcel number: 640910039
- Zoning: R1L
Construction
Type & style
- Home type: SingleFamily
- Property subtype: Single Family Residence, Residential
Materials
- Brick, Vinyl Siding
- Foundation: Concrete Block
- Roof: Asphalt Shing
Condition
- 51-99 Years
- New construction: No
Utilities & green energy
- Sewer: Sewer (Municipal)
- Water: Municipal
- Utilities for property: Cable Available, Cell Service, Electricity Connected, High Speed Internet Avail, Natural Gas Connected, Recycling Pickup, Street Lights, Phone Available
Community & HOA
Community
- Security: Carbon Monoxide Detector, Smoke Detector, Carbon Monoxide Detector(s), Smoke Detector(s)
Location
- Region: Welland
Financial & listing details
- Price per square foot: C$372/sqft
- Annual tax amount: C$3,765
- Date on market: 4/24/2026
- Inclusions: Carbon Monoxide Detector, Dishwasher, Dryer, Microwave, Refrigerator, Smoke Detector, Washer, 1 Washer, 1dryer, 1 Washer+dryer, 2 Fridges, 2 Microwaves, 2 Dishwashers
- Exclusions: None
- Electric utility on property: Yes
- Road surface type: Paved
Price history
| Date | Event | Price |
|---|---|---|
| 6/22/2026 | Price change | C$619,900-4.6%C$372/sqft |
Source: ITSO #40823682 Report a problem | ||
| 4/23/2026 | Listed for sale | C$650,000C$390/sqft |
Source: ITSO #40823682 Report a problem | ||
| 9/26/2022 | Price change | C$2,150-6.5%C$1/sqft |
Source: Zillow Rental Network_1 #40324927 Report a problem | ||
| 9/17/2022 | Listed for rent | C$2,300+53.3%C$1/sqft |
Source: Zillow Rental Network_1 #40324927 Report a problem | ||
| 6/8/2022 | Listing removed | -- |
Source: Zillow Rental Network_1 Report a problem | ||
| 5/28/2022 | Listed for rent | C$1,500C$1/sqft |
Source: Zillow Rental Network_1 #40252279 Report a problem | ||
| 5/6/2022 | Listing removed | -- |
Source: Zillow Rental Network_1 Report a problem | ||
| 5/3/2022 | Listed for rent | C$1,500C$1/sqft |
Source: Zillow Rental Network_1 #40252279 Report a problem | ||
Public tax history
Tax history is unavailable.
Climate risks
Neighborhood: L3C
Nearby schools
Schools provided by the listing agent
- Elementary: Ross Ps, St Kevin Catholic Elementary
- High: Welland Centennial Ss, Notre Dame College School
Source: ITSO. This data may not be complete. We recommend contacting the local school district to confirm school assignments for this home.

Similar homes
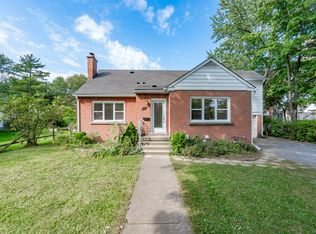
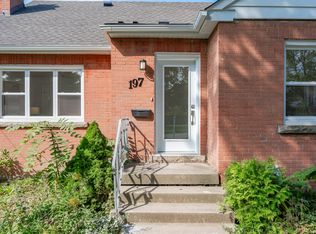
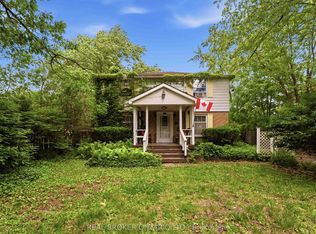
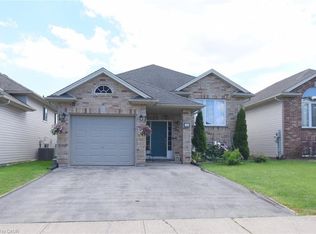
- C$624,9005 bd4 ba1.6k sqft46 McColl Dr, Welland, ON L3C 3L7For Sale
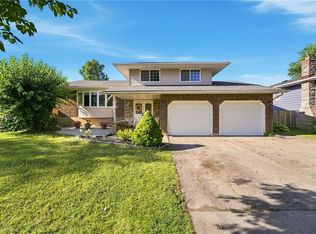 MLS ID #40853586, Branko Miskovic, Salesperson, REALTY ONE GROUP INSIGHT. ITSO
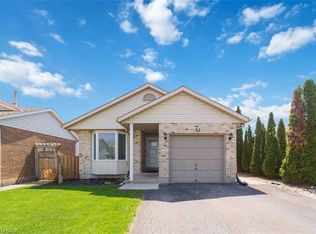
 - C$675,0006 bd2 ba1.3k sqft334 Saint Lawrence Dr, Welland, ON L3C 7H7For Sale
 MLS ID #40837158, Joe Malec, Salesperson, Keller Williams Edge Realty. ITSO
 - C$564,9006 bd2 ba1.1k sqft41 Eastwood Dr, Welland, ON L3C 6W1For Sale
 MLS ID #40829752, Stephanie Doan-Lynds, Salesperson, RE/MAX Niagara Realty Ltd.. ITSO
 - C$559,9003 bd1 ba1k sqft5 Armour Dr, Welland, ON L3C 2N7For Sale
 MLS ID #40854202, Kaitlyn Mokrzynski, Salesperson, KELLER WILLIAMS INNOVATION REALTY. ITSO
