Welcome to 557 Lake St - a well-kept, income-generating 2-family home in the highly convenient north end of St. Catharines. This solid property features two spacious 3-bedroom units-one on the main level and one on the lower level-each offering generous living space and modern updates. The layout also allows the home to be easily converted back into a single-family residence if preferred, giving you exceptional flexibility. Step inside to find tastefully renovated interiors, including updated kitchens with stone countertops, refreshed bathrooms, and clean, contemporary finishes throughout. Bright, functional layouts make both units appealing to families and long-term tenants. With two separate hydro meters, each household manages its own usage-a great feature for investors. Both units are currently leased to families, providing immediate, steady rental income. Perfectly located near shopping, parks, transit, and top-rated schools including Eden High School, St. Francis Catholic Secondary, Parnall PS, Dalewood PS, and École Élémentaire L'Héritage, this property offers the ideal blend of convenience, size, and value. Whether you're expanding your rental portfolio, seeking a multi-family living solution, or wanting a home that can easily be returned to single-family use, 557 Lake St is a fantastic opportunity worth exploring.
For sale
C$664,900
557 Lake St, Saint Catharines, ON L2N 4J1
6beds
1,386sqft
Single Family Residence, Residential
Built in 1956
7,889 Square Feet Lot
$-- Zestimate®
C$480/sqft
C$-- HOA
What's special
Generous living spaceModern updatesTastefully renovated interiorsRefreshed bathroomsClean contemporary finishes throughoutBright functional layouts
- 50 days
- 17
- 0
Zillow last checked:
Listing updated:
Listed by:
Danielle Connelly, Salesperson,
RE/MAX Escarpment Realty Inc.
Source: ITSO,MLS®#: 40849939Originating MLS®#: Cornerstone Association of REALTORS®
Facts & features
Interior
Bedrooms & bathrooms
- Bedrooms: 6
- Bathrooms: 2
- Full bathrooms: 2
- Main level bathrooms: 1
- Main level bedrooms: 3
Other
- Level: Main
- Area: 165.3
- Dimensions: 15ft. 0in. X 11ft. 2in.
Bedroom
- Level: Main
- Area: 100.27
- Dimensions: 11ft. 8in. X 9ft. 5in.
Bedroom
- Level: Main
- Area: 132.84
- Dimensions: 12ft. 0in. X 11ft. 7in.
Other
- Level: Basement
- Area: 210
- Dimensions: 15ft. 0in. X 14ft. 0in.
Bedroom
- Level: Basement
- Area: 210.6
- Dimensions: 14ft. 4in. X 15ft. 0in.
Bedroom
- Level: Basement
- Area: 90
- Dimensions: 15ft. 0in. X 6ft. 0in.
Bathroom
- Features: 4-Piece
- Level: Main
Bathroom
- Features: 3-Piece
- Level: Basement
Kitchen
- Level: Main
- Area: 196.68
- Dimensions: 15ft. 6in. X 13ft. 6in.
Other
- Level: Basement
- Area: 533.14
- Dimensions: 19ft. 0in. X 28ft. 6in.
Laundry
- Level: Basement
Laundry
- Level: Main
Living room
- Level: Main
- Area: 311.03
- Dimensions: 22ft. 9in. X 14ft. 8in.
Heating
- Forced Air
Cooling
- Central Air
Features
- Accessory Apartment, In-Law Floorplan
- Basement: Separate Entrance,Full,Finished
- Has fireplace: No
Interior area
- Total structure area: 2,766
- Total interior livable area: 1,386 sqft
- Finished area above ground: 1,386
- Finished area below ground: 1,380
Property
Parking
- Total spaces: 4
- Parking features: Asphalt, Private Drive Single Wide, Private Drive Double Wide
- Uncovered spaces: 4
Features
- Stories: 1
- Exterior features: Private Entrance
- Frontage type: West
- Frontage length: 70.50
Lot
- Size: 7,889 Square Feet
- Dimensions: 70.5 x 111.91
- Features: Urban, Rectangular, Beach, Library, Marina, Park, Place of Worship, Public Transit, Rec./Community Centre, Schools
Details
- Additional structures: Shed(s)
- Parcel number: 461980113
- Zoning: R1C
Construction
Type & style
- Home type: SingleFamily
- Property subtype: Single Family Residence, Residential
Materials
- Brick
- Foundation: Poured Concrete
- Roof: Asphalt Shing
Condition
- 51-99 Years
- New construction: No
- Year built: 1956
Utilities & green energy
- Sewer: Sewer (Municipal)
- Water: Municipal
Community & HOA
Location
- Region: Saint Catharines
Financial & listing details
- Price per square foot: C$480/sqft
- Annual tax amount: C$4,650
- Date on market: 7/21/2026
- Inclusions: Other, 2 Fridges, 2 Stoves, 2 Washer/Dryer 2 Dishwasher 2 Microwave Ranges
- Exclusions: Tenants Belongings
Price history
| Date | Event | Price |
|---|---|---|
| 7/21/2026 | Listed for sale | C$664,900C$480/sqft |
Source:  TRREB #X13588644 Report a problem TRREB #X13588644 Report a problem | ||
Public tax history
Tax history is unavailable.
Climate risks
Neighborhood: The North End
Nearby schools
Schools provided by the listing agent
- Elementary: William Hamilton Merritt, Dalewood, St. James
- High: Governor Simcoe, St. Francis
Source: ITSO. This data may not be complete. We recommend contacting the local school district to confirm school assignments for this home.
- C$485,0004 bd3 ba-- sqft8 Kerwin Gate, Saint Catharines, ON L2N4J8For Sale
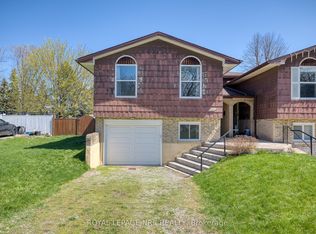
- C$525,0003 bd3 ba-- sqft4 Kerwin Gate, Saint Catharines, ON L2N4J8For Sale

- C$--3 bd1 ba-- sqft11 Black Knight Rd, Saint Catharines, ON L2N3B9Off Market

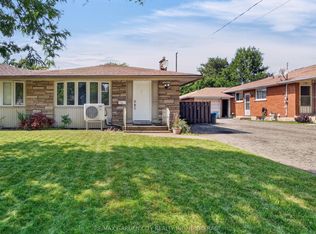
- C$489,5004 bd2 ba-- sqft19 Black Knight Rd, Saint Catharines, ON L2N3B9For Sale
Similar homes
- C$749,0005 bd4 ba2k sqft4 Royal Orchard Cres, Saint Catharines, ON L2N 4E9For Sale
 MLS ID #40861358, Jerry Hendriks, Broker of Record, RE/MAX Hendriks Team Realty. ITSO
 - C$625,0003 bd2 ba1.1k sqft83 Devon Rd, Saint Catharines, ON L2N 1X5For Sale
 MLS ID #40860538, Greg Sykes, Salesperson, RE/MAX Niagara Realty Ltd.. ITSO
 - C$579,0004 bd2 ba1k sqft32 Hanson Dr N, Saint Catharines, ON L2M 2X1For Sale
 MLS ID #40852417, Daniel Bones, Broker, RE/MAX Hendriks Team Realty. ITSO
 - C$649,9004 bd2 ba976 sqft17 Broadmore Ave, Saint Catharines, ON L2M 6A4For Sale
 MLS ID #40860331, Roy La Chappelle, Salesperson, Keller Williams Edge Realty. ITSO
