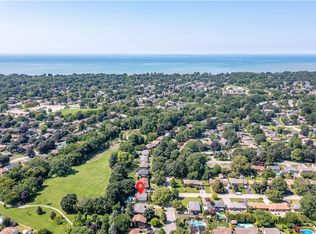
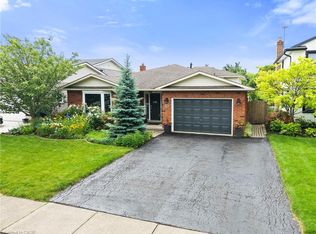
This is the one you've been waiting for. Thoughtfully renovated from top to bottom and meticulously maintained throughout, this exceptional home offers the perfect combination of style, comfort, and functionality.The stunning open-concept main floor is highlighted by a beautifully updated kitchen featuring custom cabinetry, quartz countertops, premium finishes, and a large centre island that naturally becomes the heart of the home. Distressed engineered hardwood flooring flows throughout both levels, while three beautifully renovated bathrooms add a touch of everyday luxury.Outside, the attention to detail continues. The backyard is fully fenced for privacy and beautifully landscaped, creating the perfect space to relax, entertain, or unwind. The impressive curb appeal is enhanced by a newly completed stamped concrete driveway, updated exterior finishes, and meticulously maintained grounds.The finished lower level is equally impressive, featuring an incredible theatre and recreation room, a one-of-a-kind laundry room, a beautifully finished full bathroom, a beverage station, and plenty of storage space.Located on Orlando Drive, a quiet dead-end cul-de-sac with no through traffic, this home offers a peaceful setting while remaining close to schools, parks, shopping, restaurants, and all everyday amenities.Recent improvements include a stamped concrete driveway (2026), updated fascia, eavestroughs and siding (2026), premium privacy fencing (2025), blown-in attic insulation (2024), custom kitchen cabinetry, quartz countertops, distressed engineered hardwood flooring, all entry doors replaced, fully tiled glass-enclosed showers, a stand-alone tub, heated towel rack and in-ground sprinkler system.
For sale
C$950,000
30 Orlando Dr, Saint Catharines, ON L2N 6X4
3beds
1,829sqft
Single Family Residence, Residential
Built in 1984
5,870 Square Feet Lot
$-- Zestimate®
C$519/sqft
C$-- HOA
What's special
Stunning open-concept main floorBeautifully updated kitchenCustom cabinetryQuartz countertopsPremium finishesLarge centre islandDistressed engineered hardwood flooring
- 63 days |
- 14 |
- 0 |
Zillow last checked:
Listing updated:
Listed by:
Greg Sykes, Salesperson,
RE/MAX Niagara Realty Ltd.
Source: ITSO,MLS®#: 40839187Originating MLS®#: Cornerstone Association of REALTORS®
Facts & features
Interior
Bedrooms & bathrooms
- Bedrooms: 3
- Bathrooms: 3
- Full bathrooms: 2
- 1/2 bathrooms: 1
- Main level bathrooms: 1
Bedroom
- Level: Second
Bedroom
- Level: Second
Other
- Features: Walk-in Closet
- Level: Second
Bathroom
- Features: 3-Piece
- Level: Basement
Bathroom
- Features: 4-Piece
- Level: Second
Bathroom
- Features: 2-Piece
- Level: Main
Dining room
- Level: Main
Family room
- Level: Main
Kitchen
- Level: Main
Laundry
- Level: Basement
Laundry
- Level: Main
Living room
- Level: Main
Recreation room
- Level: Basement
Utility room
- Level: Basement
Heating
- Forced Air, Natural Gas
Cooling
- Central Air
Appliances
- Included: Bar Fridge, Garborator, Dishwasher, Dryer, Refrigerator, Stove, Washer
Features
- Auto Garage Door Remote(s), Other
- Basement: Full,Partially Finished
- Has fireplace: No
Interior area
- Total structure area: 1,829
- Total interior livable area: 1,829 sqft
- Finished area above ground: 1,829
Video & virtual tour
Property
Parking
- Total spaces: 5
- Parking features: Attached Garage, Private Drive Double Wide
- Attached garage spaces: 2
- Uncovered spaces: 3
Features
- Stories: 2
- Frontage type: North
- Frontage length: 50.61
Lot
- Size: 5,870 Square Feet
- Dimensions: 50.61 x 116
- Features: Urban, Quiet Area, Other
Details
- Parcel number: 462310065
- Zoning: R1
Construction
Type & style
- Home type: SingleFamily
- Property subtype: Single Family Residence, Residential
Materials
- Aluminum Siding, Brick Veneer, Other
- Foundation: Concrete Perimeter
- Roof: Asphalt Shing
Condition
- 31-50 Years
- New construction: No
- Year built: 1984
Utilities & green energy
- Sewer: Sewer (Municipal)
- Water: Municipal
Community & HOA
Location
- Region: Saint Catharines
Financial & listing details
- Price per square foot: C$519/sqft
- Annual tax amount: C$6,263
- Date on market: 6/11/2026
- Inclusions: Dishwasher, Dryer, Refrigerator, Stove, Washer, Basement Bar Fridge, Freezer In Garage
Price history
| Date | Event | Price |
|---|---|---|
| 8/3/2026 | Listed for sale | C$950,000-4.5%C$519/sqft |
Source:  TRREB #X13429054 Report a problem TRREB #X13429054 Report a problem | ||
| 6/15/2026 | Contingent | C$995,000C$544/sqft |
Source: TRREB #X13429054 Report a problem | ||
| 6/10/2026 | Listed for sale | C$995,000C$544/sqft |
Source: TRREB #X13429054 Report a problem | ||
Public tax history
Tax history is unavailable.
Climate risks
Neighborhood: The North End
Nearby schools
GreatSchools rating
- 4/10Maple Avenue SchoolGrades: PK-6Distance: 10.8 mi
- 3/10Gaskill Preparatory SchoolGrades: 7-8Distance: 12.8 mi
- 9/10Lewiston Porter Senior High SchoolGrades: 9-12Distance: 13.1 mi
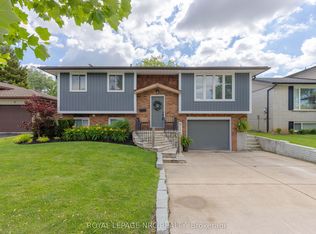
- C$749,9004 bd2 ba-- sqft13 Orlando Dr, Saint Catharines, ON L2N6V5For Sale
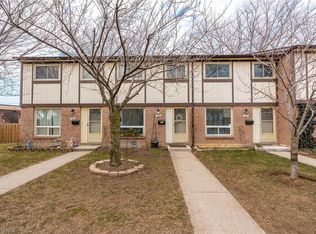
- C$--3 bd2 ba920 sqft25 Linfield Dr #28, Saint Catharines, ON L2N5T7Off Market
- C$643,0003 bd2 ba1k sqft40 Linlake Dr, Saint Catharines, ON L2N2M3Sold

- C$--2 bd1 ba710 sqft242 Linwell Rd, Saint Catharines, ON L2N1S2Off Market
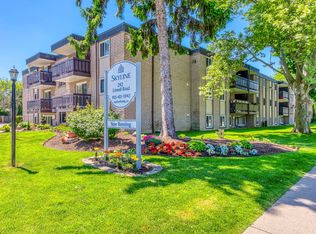
- C$--2 bd1 ba710 sqft242 Linwell Rd #2B-1BA-710SQFT, Saint Catharines, ON L2N1S2Off Market
- C$--1 bd1 ba545 sqft242 Linwell Rd #1-BEDROOM, Saint Catharines, ON L2N1S2Off Market
- C$--2 bd1 ba710 sqft242 Linwell Rd #2-BEDROOM, Saint Catharines, ON L2N1S2Off Market
- C$--2 bd1 ba710 sqft242 Linwell Rd #821540, Saint Catharines, ON L2N1S2Off Market
Similar homes
- C$959,9903 bd3 ba2k sqft16 Olde School Ct, Saint Catharines, ON L2N 0B1For Sale
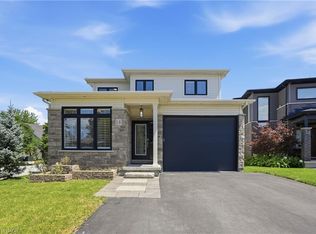 MLS ID #40850978, Rob Golfi, Salesperson, RE/MAX Escarpment Golfi Realty Inc.. ITSO
 - C$799,9993 bd2 ba1.1k sqft55 Richelieu Dr, Saint Catharines, ON L2M 2C3For Sale
 MLS ID #40854410, Henryk Iwicki, Salesperson, Sutton Group Realty Systems. ITSO
 - C$849,0003 bd2 ba1.6k sqft12 Stonebridge Gate, Saint Catharines, ON L2S 3N1For Sale
 MLS ID #40845015, Jerry Hendriks, Broker of Record, RE/MAX Hendriks Team Realty. ITSO
 - C$775,0004 bd3 ba1.7k sqft24 Prospect Ave, Saint Catharines, ON L2M 5K1For Sale
 MLS ID #40854215, Chris Hendriks, Salesperson, RE/MAX Hendriks Team Realty. ITSO
 - C$565,0004 bd2 ba1.2k sqft150 York St, Saint Catharines, ON L2R 6E7For SaleMLS ID #40855674, Chris Hendriks, Salesperson, RE/MAX Hendriks Team Realty. ITSO
- C$575,0003 bd2 ba984 sqft6 Bardadyn Ct, Saint Catharines, ON L2N 6R2For SaleMLS ID #40836154, Tetyana Kmets, Salesperson, RIGHT AT HOME REALTY BROKERAGE. ITSO
- C$664,9006 bd2 ba1.3k sqft557 Lake St, Saint Catharines, ON L2N 4J1For SaleMLS ID #40849939, Danielle Connelly, Salesperson, RE/MAX Escarpment Realty Inc.. ITSO
- C$949,9994 bd2 ba1.7k sqft395 Foxtail Ave, Welland, ON L3C 7N7For SaleMLS ID #40855860, Steve Augustine, Broker of Record, Your Home Sold Guaranteed Realty Elite. ITSO
- C$929,9003 bd3 ba1.8k sqft4073 Stadelbauer Dr, Beamsville, ON L3J 0S4For SaleMLS ID #40854747, Steve Volf, Salesperson, Royal LePage State Realty Inc.. ITSO
- C$899,9994 bd3 ba2.2k sqft1 Lindsay Way, Grimsby, ON L3M 0H6For SaleMLS ID #40854512, Daniel Saunders, Salesperson, Right at Home Realty. ITSO
- C$639,9003 bd4 ba1.6k sqft17 Grantham Ave S, Saint Catharines, ON L2P 3B3For SaleMLS ID #40854043, Mark Togmus, Salesperson, RE/MAX Escarpment Realty Inc.. ITSO
- C$599,9003 bd2 ba1k sqft79 Prince Charles Dr, Saint Catharines, ON L2N 3Y8For SaleMLS ID #40848403, Steve Augustine, Broker of Record, Your Home Sold Guaranteed Realty Elite. ITSO
- C$975,0003 bd4 ba2.5k sqft24 Willow Bank Cmn, Saint Catharines, ON L2S 2X5New ConstructionMLS ID #40848189, Rob Golfi, Salesperson, RE/MAX Escarpment Golfi Realty Inc.. ITSO
- C$749,9003 bd2 ba1.3k sqft105 Highland Ave, Saint Catharines, ON L2R 4H9For SaleMLS ID #40825015, Mike Heddle, Broker, Royal LePage State Realty Inc.. ITSO
- C$699,9003 bd2 ba966 sqft540 Niagara St, Saint Catharines, ON L2M 3P5For SaleMLS ID #40833573, Chris Hendriks, Salesperson, RE/MAX Hendriks Team Realty. ITSO
- C$795,0002 bd3 ba1.1k sqft8 Stanmary Dr, Saint Catharines, ON L2N 5T4For SaleMLS ID #40843303, Chris Hendriks, Salesperson, RE/MAX Hendriks Team Realty. ITSO
- C$979,9006 bd5 ba1.6k sqft3865 Victoria Ave, Lincoln, ON L0R 2C0For SaleMLS ID #40829830, Justin Little, Salesperson, RE/MAX Escarpment Realty Inc.. ITSO
- C$937,5003 bd3 ba1.4k sqft58 Forestview Ct, West Lincoln, ON L0R 2A0For SaleMLS ID #40851256, Wayne Schilstra, Broker, RE/MAX Escarpment Realty Inc.. ITSO
- C$679,0003 bd2 ba1.1k sqft7 Coral Dr, Saint Catharines, ON L2N 3R4For SaleMLS ID #40835527, Darren D. Papineau, Salesperson, Royal LePage NRC Realty Inc.. ITSO
- C$999,0004 bd3 ba1.9k sqft80 Loretta Dr, Niagara On The Lake, ON L0S 1T0For SaleMLS ID #40837851, Angelika Zammit, Salesperson, Right at Home Realty. ITSO
