Welcome to your own private backyard retreat in the heart of Virgil! This beautifully updated 4-bedroom family home offers over 2,700 sq ft of finished living space and is perfectly timed for summer enjoyment with a stunning heated in-ground pool, covered outdoor entertaining area, and a spacious pie-shaped lot with no rear residential neighbours. Step inside to a bright, open-concept main floor featuring engineered hardwood flooring, a kitchen with stone countertops, stainless steel appliances, a large island, and spacious living and dining areas designed for everyday living and entertaining. Large windows and a walkout to the covered porch create a seamless connection between indoor and outdoor living. Upstairs, you’ll find four generously sized bedrooms on one level, an increasingly rare and highly sought-after layout for growing families, guests, or those needing dedicated home office space. The beautifully appointed bathroom features a soaker tub and separate shower. The finished lower level provides exceptional flexibility with a full bathroom, bedroom, recreation area, exercise space, and ample room for extended family, guests, hobbies, or work-from-home needs. Outside, enjoy summer days by the pool, family gatherings under the covered porch, and plenty of green space for children, pets, gardening, or outdoor activities. Mature trees and the ravine setting create a peaceful backdrop while still keeping you close to everything that makes Niagara-on-the-Lake special. Located on one of Virgil’s most desirable streets and just steps from parks, walking trails, splash pads, schools, wineries, and local amenities, this move-in-ready home offers the perfect blend of comfort, lifestyle, and location. Nothing to do but move in and enjoy summer by the pool.
For sale
C$999,000
80 Loretta Dr, Niagara On The Lake, ON L0S 1T0
4beds
1,950sqft
Single Family Residence, Residential
Built in 2005
4,514 Square Feet Lot
$-- Zestimate®
C$512/sqft
C$-- HOA
What's special
Private backyard retreatStunning heated in-ground poolCovered outdoor entertaining areaBright open-concept main floorEngineered hardwood flooringKitchen with stone countertopsStainless steel appliances
- 17 days |
- 47 |
- 3 |
Zillow last checked:
Listing updated:
Listed by:
Angelika Zammit, Salesperson,
Right at Home Realty
Source: ITSO,MLS®#: 40837851Originating MLS®#: Cornerstone Association of REALTORS®
Facts & features
Interior
Bedrooms & bathrooms
- Bedrooms: 4
- Bathrooms: 3
- Full bathrooms: 2
- 1/2 bathrooms: 1
- Main level bathrooms: 1
Other
- Features: Ensuite Privilege, Walk-in Closet
- Level: Second
Bedroom
- Level: Second
Bedroom
- Level: Second
Bedroom
- Level: Second
Bathroom
- Features: 2-Piece
- Level: Main
Bathroom
- Features: 4-Piece
- Level: Second
Bathroom
- Features: 3-Piece
- Level: Basement
Bonus room
- Level: Basement
Bonus room
- Level: Basement
Dining room
- Level: Main
Foyer
- Level: Main
Kitchen
- Level: Main
Laundry
- Level: Main
Living room
- Level: Main
Recreation room
- Level: Basement
Recreation room
- Level: Basement
Utility room
- Level: Basement
Heating
- Forced Air, Natural Gas
Cooling
- Central Air
Appliances
- Included: Water Heater, Water Softener, Built-in Microwave, Dishwasher, Dryer, Refrigerator, Stove, Washer
Features
- Auto Garage Door Remote(s), Central Vacuum Roughed-in
- Windows: Window Coverings
- Basement: Full,Finished
- Has fireplace: No
Interior area
- Total structure area: 2,731
- Total interior livable area: 1,950 sqft
- Finished area above ground: 1,950
- Finished area below ground: 781
Video & virtual tour
Property
Parking
- Total spaces: 6
- Parking features: Attached Garage, Garage Door Opener, Asphalt, Private Drive Double Wide
- Attached garage spaces: 2
- Uncovered spaces: 4
Features
- Stories: 2
- Has private pool: Yes
- Pool features: In Ground
- Has view: Yes
- View description: Pool
- Frontage type: East
- Frontage length: 37.00
Lot
- Size: 4,514 Square Feet
- Dimensions: 37 x 122
- Features: Urban, Pie Shaped Lot, Airport, Major Highway, Place of Worship, Playground Nearby, Schools
Details
- Parcel number: 463870258
- Zoning: R1
- Other equipment: Pool Equipment
Construction
Type & style
- Home type: SingleFamily
- Property subtype: Single Family Residence, Residential
Materials
- Vinyl Siding
- Foundation: Poured Concrete
- Roof: Asphalt Shing
Condition
- 16-30 Years
- New construction: No
- Year built: 2005
Utilities & green energy
- Sewer: Sewer (Municipal)
- Water: Municipal
Community & HOA
Location
- Region: Niagara On The Lake
Financial & listing details
- Price per square foot: C$512/sqft
- Annual tax amount: C$5,026
- Date on market: 7/27/2026
- Inclusions: Built-in Microwave, Dishwasher, Dryer, Garage Door Opener, Pool Equipment, Refrigerator, Stove, Washer, Window Coverings, All Elfs, Basement Fireplace, Water Softener (Owned)
Price history
| Date | Event | Price |
|---|---|---|
| 7/27/2026 | Listed for sale | C$999,000C$512/sqft |
Source:  TRREB #X13608734 Report a problem TRREB #X13608734 Report a problem | ||
Public tax history
Tax history is unavailable.
Climate risks
Neighborhood: L0S
Nearby schools
GreatSchools rating
- NAPrimary Education CenterGrades: PK-2Distance: 6.3 mi
- 3/10Lewiston Porter Middle SchoolGrades: 6-8Distance: 6.3 mi
- 9/10Lewiston Porter Senior High SchoolGrades: 9-12Distance: 6.3 mi
Schools provided by the listing agent
- Elementary: St. Michaels, Crossroads
- High: Laura Secord, Holy Cross
Source: ITSO. This data may not be complete. We recommend contacting the local school district to confirm school assignments for this home.
- C$925,0003 bd3 ba1.3k sqft42 Rose Glen Cres, Niagara On The Lake, ON L0S1T0Sold
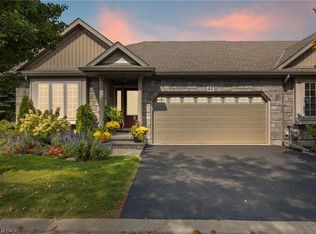
- C$699,0003 bd3 ba-- sqft92 Loretta Dr #12, Niagara On The Lake, ON L0S1T0For Sale

- C$699,0002 bd2 ba-- sqft92 Loretta Dr #9, Niagara On The Lake, ON L0S1T0For Sale

- C$--3 bd3 ba1.3k sqft92 Loretta Dr #18, Niagara On The Lake, ON L0S1T0Off Market
- C$689,0002 bd3 ba-- sqft5 Rose Glen Cres, Niagara On The Lake, ON L0S1T0For Sale
- C$719,0002 bd2 ba-- sqft11 Rose Glen Cres, Niagara On The Lake, ON L0S1J0For Sale
- C$719,9002 bd2 ba-- sqft29 Rose Glen Cres, Niagara On The Lake, ON L0S1J0For Sale
- C$--4 bd2 ba1.3k sqft14 Fisher Dr, Niagara On The Lake, ON L0S1J0Off Market
Similar homes
- C$899,0004 bd2 ba1.1k sqft6 Garrison Village Dr, Niagara On The Lake, ON L0S 1J0For Sale
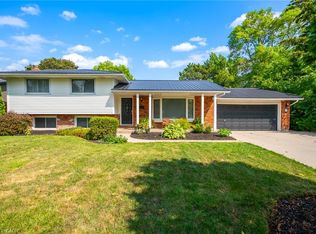 MLS ID #40850116, Chris Hendriks, Salesperson, RE/MAX Hendriks Team Realty. ITSO
 - C$749,5002 bd2 ba1.1k sqft25 Riesling Dr, Niagara On The Lake, ON L0S 1J0For Sale
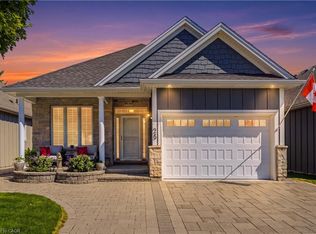 MLS ID #40851656, Angelika Zammit, Salesperson, Right at Home Realty. ITSO
 - C$1,399,0003 bd4 ba2.6k sqft1606 Concession 4 Rd, Niagara On The Lake, ON L0S 1J0For Sale
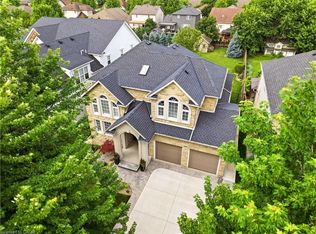 MLS ID #40845707, Angelika Zammit, Salesperson, Right at Home Realty. ITSO
 - C$947,5004 bd4 ba2.2k sqft481 Victoria St #3, Niagara On The Lake, ON L0S 1J0For Sale
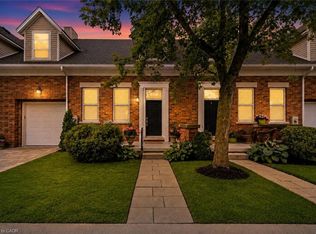 MLS ID #40842884, Greg Sykes, Salesperson, RE/MAX Niagara Realty Ltd.. ITSO
 - C$1,095,0002 bd2 ba1.2k sqft611 Victoria St, Niagara On The Lake, ON L0S 1J0For SaleMLS ID #40837444, Greg Sykes, Salesperson, RE/MAX Niagara Realty Ltd.. ITSO
- C$750,0003 bd3 ba1.8k sqft6687 Saint Michael Ave, Niagara Falls, ON L2H 0C6For SaleMLS ID #40855024, Adrian Di Pietro, Salesperson, New Era Real Estate. ITSO
- C$1,050,0003 bd3 ba1.7k sqft16 Mills Ln, Niagara On The Lake, ON L0S 1J1For SaleMLS ID #40816927, Rob Golfi, Salesperson, RE/MAX Escarpment Golfi Realty Inc.. ITSO
- C$1,248,5004 bd2 ba1.3k sqft249 Tanbark Rd, Niagara On The Lake, ON L0S 1J1For SaleMLS ID #40846162, Duncan Harvey, Salesperson, RE/MAX Aboutowne Realty Corp.. ITSO
- C$959,9903 bd3 ba2k sqft16 Olde School Ct, Saint Catharines, ON L2N 0B1For SaleMLS ID #40850978, Rob Golfi, Salesperson, RE/MAX Escarpment Golfi Realty Inc.. ITSO
- C$775,0004 bd3 ba1.7k sqft24 Prospect Ave, Saint Catharines, ON L2M 5K1For SaleMLS ID #40854215, Chris Hendriks, Salesperson, RE/MAX Hendriks Team Realty. ITSO
- C$999,0004 bd2 ba1.7k sqft395 Foxtail Ave, Welland, ON L3C 7N7For SaleMLS ID #40850530, Steve Augustine, Broker of Record, Your Home Sold Guaranteed Realty Elite. ITSO
- C$950,0003 bd3 ba1.8k sqft30 Orlando Dr, Saint Catharines, ON L2N 6X4For SaleMLS ID #40839187, Greg Sykes, Salesperson, RE/MAX Niagara Realty Ltd.. ITSO
- C$1,449,9004 bd3 ba1.3k sqft75 Millpond Rd, Niagara On The Lake, ON L0S 1J1For SaleMLS ID #40846777, Nicholas Kazan, Broker, RE/MAX Escarpment Realty Inc.. ITSO
- C$1,039,0005 bd4 ba2.1k sqft9128 Hendershot Blvd, Niagara Falls, ON L2H 0E3For SaleMLS ID #40832346, Mico Brujic, Salesperson, Keller Williams Complete Realty. ITSO
- C$849,0004 bd3 ba1.9k sqft8684 McGarry Dr, Niagara Falls, ON L2H 3N7For SaleMLS ID #40848357, Aga Tworek, Salesperson, Royal LePage State Realty Inc.. ITSO
- C$1,099,9004 bd4 ba2.2k sqft1 Captain Tenbrock Ter, Saint Catharines, ON L2W 1B2For SaleMLS ID #40828140, Sheri Sullivan, Salesperson, Right at Home Realty. ITSO
- C$639,9003 bd4 ba1.6k sqft17 Grantham Ave S, Saint Catharines, ON L2P 3B3For SaleMLS ID #40854043, Mark Togmus, Salesperson, RE/MAX Escarpment Realty Inc.. ITSO
- C$999,9994 bd5 ba2.3k sqft4301 Arejay Ave, Lincoln, ON L3J 0P8For SaleMLS ID #40824739, Michael St. Jean, Salesperson, Michael St. Jean Realty Inc.. ITSO
- C$979,9006 bd5 ba1.6k sqft3865 Victoria Ave, Lincoln, ON L0R 2C0For SaleMLS ID #40829830, Justin Little, Salesperson, RE/MAX Escarpment Realty Inc.. ITSO
- C$799,0004 bd3 ba1.2k sqft3533 Dorchester Rd, Niagara Falls, ON L2J 3A4For SaleMLS ID #40834071, Rob Golfi, Salesperson, RE/MAX Escarpment Golfi Realty Inc.. ITSO
