Experience refined living in Niagara-on-the-Lake’s sought-after St. Davids community, surrounded by beautiful vineyards, walking trails and the charm of wine country. Completely renovated inside and out with over $250K in upgrades, this stunning bungalow features a grand foyer with accent wall panelling, glass railings, built-in staircase lighting and a statement chandelier, leading into an open-concept main level with hardwood floors, cathedral ceilings, skylights, pot lights and a striking porcelain gas fireplace with granite mantel. The custom white kitchen is a true showpiece with an oversized waterfall island, quartz counters and backsplash, high-end appliances, pot filler, interior drawer lighting, built-in coffee bar and Dyson station, flowing seamlessly into the dining and living areas with a walkout to the backyard. Three bright main-level bedrooms include a beautiful primary suite with custom built-in closets, while the spa-inspired main bath offers heated quartz floors, a double vanity and glass walk-in shower. The finished walkout lower level adds incredible living space with a large rec room, gas fireplace, cedar sauna, mudroom with custom storage, laundry with millwork, a fourth bedroom/den and a luxurious 5-piece bath. Outside, enjoy a private, resort-like setting with a custom two-level deck and pergola, firepit lounge, garden shed, new fencing, mature trees, landscaped grounds and expansive green space — a rare Niagara-on-the-Lake retreat where luxury, lifestyle and wine country living come together beautifully.
For sale
C$1,248,500
249 Tanbark Rd, Niagara On The Lake, ON L0S 1J1
4beds
1,313sqft
Single Family Residence, Residential
Built in 1988
0.36 Acres Lot
$-- Zestimate®
C$951/sqft
C$-- HOA
What's special
Glass railingsBuilt-in staircase lightingStatement chandelierOpen-concept main levelHardwood floorsCathedral ceilingsPot lights
- 36 days |
- 34 |
- 2 |
Zillow last checked:
Listing updated:
Listed by:
Duncan Harvey, Salesperson,
RE/MAX Aboutowne Realty Corp.,
Non Mem, Salesperson,
Re/Max Aboutowne Realty Corp., Brokerage
Source: ITSO,MLS®#: 40846162Originating MLS®#: Cornerstone Association of REALTORS®
Facts & features
Interior
Bedrooms & bathrooms
- Bedrooms: 4
- Bathrooms: 2
- Full bathrooms: 2
- Main level bathrooms: 1
- Main level bedrooms: 3
Other
- Level: Main
Bedroom
- Level: Main
Bedroom
- Level: Main
Bedroom
- Level: Lower
Bathroom
- Features: 5+ Piece
- Level: Lower
Bathroom
- Features: 4-Piece
- Level: Main
Dining room
- Level: Main
Foyer
- Level: Main
- Area: 156
- Dimensions: 13 x 12
Kitchen
- Level: Main
Laundry
- Level: Lower
Living room
- Level: Main
Recreation room
- Level: Lower
Sauna
- Level: Lower
Heating
- Forced Air, Natural Gas
Cooling
- Central Air
Appliances
- Included: Dishwasher, Dryer, Gas Stove, Refrigerator, Washer
Features
- Auto Garage Door Remote(s), Central Vacuum, Sewage Pump
- Windows: Window Coverings
- Basement: Full,Finished,Sump Pump
- Number of fireplaces: 1
- Fireplace features: Wood Burning
Interior area
- Total structure area: 2,589
- Total interior livable area: 1,313 sqft
- Finished area above ground: 1,313
- Finished area below ground: 1,276
Video & virtual tour
Property
Parking
- Total spaces: 7.5
- Parking features: Attached Garage, Garage Door Opener, Asphalt, Private Drive Double Wide
- Attached garage spaces: 1.5
- Uncovered spaces: 6
Features
- Stories: 1
- Frontage type: East
- Frontage length: 75.00
Lot
- Size: 0.36 Acres
- Dimensions: 75 x 207.91
- Features: Urban, Rectangular, Near Golf Course, Greenbelt, Library, Major Highway, Park, Place of Worship, Quiet Area, School Bus Route, Schools
Details
- Additional structures: Shed(s)
- Parcel number: 463720199
- Zoning: RS
Construction
Type & style
- Home type: SingleFamily
- Property subtype: Single Family Residence, Residential
Materials
- Aluminum Siding, Brick
- Foundation: Poured Concrete
- Roof: Asphalt Shing
Condition
- 31-50 Years
- New construction: No
- Year built: 1988
Utilities & green energy
- Sewer: Sewer (Municipal)
- Water: Municipal
Community & HOA
Location
- Region: Niagara On The Lake
Financial & listing details
- Price per square foot: C$951/sqft
- Annual tax amount: C$4,642
- Date on market: 7/8/2026
- Inclusions: Dishwasher, Dryer, Garage Door Opener, Gas Stove, Refrigerator, Washer, Window Coverings
Price history
| Date | Event | Price |
|---|---|---|
| 7/8/2026 | Listed for sale | C$1,248,500+57%C$951/sqft |
Source: ITSO #40846162 Report a problem | ||
| 11/2/2020 | Listing removed | C$795,000C$605/sqft |
Source: CENTURY 21 Miller Real Estate Ltd Brokerage #40020781 Report a problem | ||
| 9/18/2020 | Listed for sale | C$795,000C$605/sqft |
Source: Century 21 Miller Real Estate Ltd. #X4918163 Report a problem | ||
Public tax history
Tax history is unavailable.
Climate risks
Neighborhood: L0S
Nearby schools
GreatSchools rating
- 4/10Maple Avenue SchoolGrades: PK-6Distance: 3.7 mi
- 3/10Gaskill Preparatory SchoolGrades: 7-8Distance: 5.9 mi
- 3/10Niagara Falls High SchoolGrades: 9-12Distance: 6.2 mi
- C$2,549,0005 bd7 ba-- sqft50 Sandalwood Cres, Niagara On The Lake, ON L0S1J0For Sale

- C$1,629,0002 bd3 ba-- sqft727 Warner Rd, Niagara On The Lake, ON L0S1J1New Construction
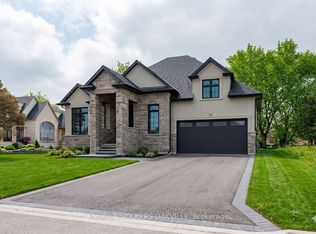
- C$--4 bd3 ba-- sqft44 Stoneridge Cres, Niagara On The Lake, ON L0S1J1Off Market
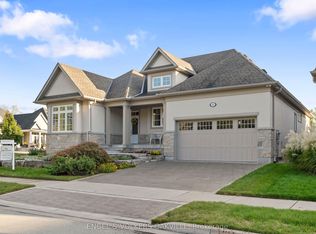
- C$---- bd-- ba-- sqft1177 Queenston Rd, Niagara On The Lake, ON L0S1J0Off Market
- C$1,180,0003 bd2 ba-- sqft681 Warner Rd, Niagara On The Lake, ON L0S1J0For Sale
- C$---- bd-- ba-- sqft4 Pioneer Ln #41, Niagara On The Lake, ON L0S1J1Off Market
- C$920,0004 bd3 ba1.3k sqft1 Cedar Dr, Niagara On The Lake, ON L0S1J1Sold
- C$--4 bd3 ba-- sqft5 Tulip Tree Rd #1, Niagara On The Lake, ON L0S1J1Off Market
Similar homes
- C$1,449,9004 bd3 ba1.3k sqft75 Millpond Rd, Niagara On The Lake, ON L0S 1J1For Sale
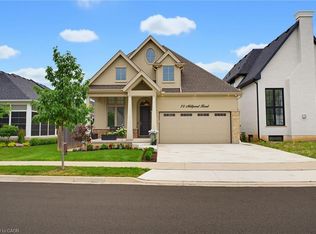 MLS ID #40846777, Nicholas Kazan, Broker, RE/MAX Escarpment Realty Inc.. ITSO
 - C$1,149,0003 bd2 ba1.8k sqft519 Queenston Rd, Niagara On The Lake, ON L0S 1J0For Sale
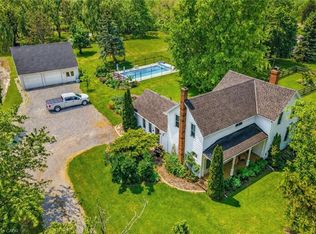 MLS ID #40838190, Sandy Mackay, Salesperson, Real Broker Ontario Ltd.. ITSO
 - C$1,050,0003 bd3 ba1.7k sqft16 Mills Ln, Niagara On The Lake, ON L0S 1J1For Sale
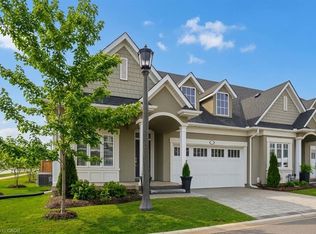 MLS ID #40816927, Rob Golfi, Salesperson, RE/MAX Escarpment Golfi Realty Inc.. ITSO
 - C$1,299,0003 bd4 ba1.9k sqft3 Evergreen Ln, Niagara On The Lake, ON L0S 1J0For Sale
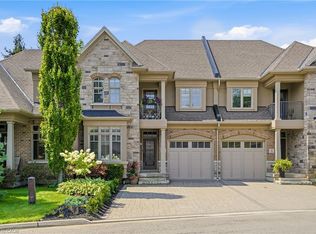 MLS ID #40853254, Angelika Zammit, Salesperson, Right at Home Realty. ITSO
 - C$1,249,9003 bd3 ba1.5k sqft8 Firelane 14d Rd, Niagara On The Lake, ON L0S 1J0For SaleMLS ID #40827193, Rob Golfi, Salesperson, RE/MAX Escarpment Golfi Realty Inc.. ITSO
- C$899,0004 bd2 ba1.1k sqft6 Garrison Village Dr, Niagara On The Lake, ON L0S 1J0For SaleMLS ID #40850116, Chris Hendriks, Salesperson, RE/MAX Hendriks Team Realty. ITSO
- C$999,0004 bd3 ba1.9k sqft80 Loretta Dr, Niagara On The Lake, ON L0S 1T0For SaleMLS ID #40837851, Angelika Zammit, Salesperson, Right at Home Realty. ITSO
- C$1,095,0002 bd2 ba1.2k sqft611 Victoria St, Niagara On The Lake, ON L0S 1J0For SaleMLS ID #40837444, Greg Sykes, Salesperson, RE/MAX Niagara Realty Ltd.. ITSO
- C$829,9003 bd3 ba1.3k sqft19 Crimson Dr, Niagara On The Lake, ON L0S 1J1For SaleMLS ID #40840463, Kevin Gibson, Salesperson, RE/MAX Niagara Realty Ltd.. ITSO
- C$750,0003 bd3 ba1.8k sqft6687 Saint Michael Ave, Niagara Falls, ON L2H 0C6For SaleMLS ID #40855024, Adrian Di Pietro, Salesperson, New Era Real Estate. ITSO
- C$1,489,0003 bd3 ba1.8k sqft8152 Westminster Dr, Niagara Falls, ON L2H 2Y8For SaleMLS ID #40833557, Chris Hendriks, Salesperson, RE/MAX Hendriks Team Realty. ITSO
- C$749,5002 bd2 ba1.1k sqft25 Riesling Dr, Niagara On The Lake, ON L0S 1J0For SaleMLS ID #40851656, Angelika Zammit, Salesperson, Right at Home Realty. ITSO
- C$1,198,9002 bd3 ba1.6k sqft19 Oakley Dr, Virgil, ON L0S 1J0For SaleMLS ID #40678578, Rob Golfi, Salesperson, RE/MAX Escarpment Golfi Realty Inc.. ITSO
- C$949,0004 bd2 ba1.5k sqft7361 Harte Cul De Bay, Niagara Falls, ON L2J 3S4For SaleMLS ID #40838707, Sukh Kaur, Salesperson, RE/MAX Real Estate Centre Inc.. ITSO
- C$885,0003 bd2 ba1.7k sqft594 Niagara Stone Rd, Niagara On The Lake, ON L0S 1J0For SaleMLS ID #40811010, John A Bald, Broker, Royal LePage NRC Realty Inc.. ITSO
- C$799,0004 bd3 ba1.2k sqft3533 Dorchester Rd, Niagara Falls, ON L2J 3A4For SaleMLS ID #40834071, Rob Golfi, Salesperson, RE/MAX Escarpment Golfi Realty Inc.. ITSO
- C$1,325,0003 bd4 ba1.9k sqft3465 Vinehaven Trl, Lincoln, ON L0R 2C0For SaleMLS ID #40832948, Bill Brouwer, Salesperson, RE/MAX Garden City Realty Inc.. ITSO
- C$799,9993 bd2 ba1.1k sqft55 Richelieu Dr, Saint Catharines, ON L2M 2C3For SaleMLS ID #40854410, Henryk Iwicki, Salesperson, Sutton Group Realty Systems. ITSO
- C$1,184,9004 bd4 ba1.7k sqft59 Swan Ave, Fonthill, ON L3E 0B1For SaleMLS ID #40839589, Michael St. Jean, Salesperson, Michael St. Jean Realty Inc.. ITSO
- C$1,300,0003 bd2 ba1.3k sqft4145 16th Rd, West Lincoln, ON L0R 1Y0For SaleMLS ID #40838935, Wayne Schilstra, Broker, RE/MAX Escarpment Realty Inc.. ITSO
