There’s something special about life in St. Davids. Nestled in the heart of Niagara-on-the-Lake, this charming community offers a wonderful balance of countryside charm, welcoming community spirit, and the pleasures of everyday living. From afternoons exploring celebrated wineries and enjoying local restaurants to strolling through historic Niagara-on-the-Lake, it’s a place where there’s always something to discover and every reason to slow down and enjoy it. And then there’s 271 Tanbark Road. A home with a character all its own, where warmth, thoughtful details, and timeless appeal come together. From the graceful curved wooden staircase and exposed ceiling beams to the rich wood finishes and inviting brick fireplace, every corner tells a story. There’s an unmistakable sense of comfort here, the kind that makes you feel at home the moment you walk through the door. What makes this property particularly special is the remarkable variety of spaces it offers. An exceptionally well-equipped private gym brings the experience of a dedicated fitness facility home, while a wine cellar and spacious workshop offer room for hobbies, creativity, and personal pursuits. It’s a home that accommodates not just the way you live, but the things you love to do. Step outside to a generous backyard with mature fruit trees, a spacious deck, sunroom, and garden shed. Whether it’s morning coffee surrounded by greenery, an afternoon spent gardening, or a summer evening with friends, there’s room to enjoy life’s simpler pleasures. Life beyond the home is equally appealing. With St. Davids Public School directly behind the property, nearby childcare facilities, neighbourhood playgrounds, everyday conveniences and community recreation are close at hand. There’s a warmth and individuality to this property that photographs can only begin to capture. Some homes simply need to be seen to be appreciated. More than just a place to live, this is a home to experience.
For sale
C$1,499,900
271 Tanbark Rd, Niagara On The Lake, ON L0S 1J1
3beds
2,109sqft
Single Family Residence, Residential
Built in 1980
0.36 Acres Lot
$-- Zestimate®
C$711/sqft
C$-- HOA
What's special
Graceful curved wooden staircaseExposed ceiling beamsRich wood finishesInviting brick fireplaceExceptionally well-equipped private gymWine cellarSpacious workshop
- 5 days
- 23
- 0
Zillow last checked:
Listing updated:
Listed by:
Tanja Cubrilo, Salesperson,
Engel & Volkers West Hamilton,
Richard John Rutkowski, Broker of Record,
Engel & Volkers West Hamilton
Source: ITSO,MLS®#: 40869760Originating MLS®#: Cornerstone Association of REALTORS®
Facts & features
Interior
Bedrooms & bathrooms
- Bedrooms: 3
- Bathrooms: 2
- Full bathrooms: 2
- Main level bathrooms: 1
Other
- Features: Walk-in Closet
- Level: Second
Bedroom
- Level: Second
Bedroom
- Level: Second
Bathroom
- Features: 3-Piece
- Level: Main
Bathroom
- Features: 3-Piece
- Level: Second
Basement
- Level: Basement
Breakfast room
- Level: Main
Dining room
- Level: Main
Family room
- Level: Main
Foyer
- Level: Main
Kitchen
- Level: Main
Living room
- Level: Main
Storage
- Level: Basement
Utility room
- Level: Basement
Workshop
- Level: Basement
Heating
- Forced Air
Cooling
- Central Air
Appliances
- Included: Oven, Water Heater Owned, Built-in Microwave, Dishwasher, Dryer, Freezer, Refrigerator, Stove, Washer
- Laundry: In Basement
Features
- Built-In Appliances, Central Vacuum
- Windows: Window Coverings
- Basement: Full,Unfinished
- Number of fireplaces: 1
Interior area
- Total structure area: 2,109
- Total interior livable area: 2,109 sqft
- Finished area above ground: 2,109
Video & virtual tour
Property
Parking
- Total spaces: 6
- Parking features: Attached Garage, Private Drive Double Wide
- Attached garage spaces: 2
- Uncovered spaces: 4
Features
- Stories: 2
- Patio & porch: Patio
- Frontage type: East
- Frontage length: 80.25
Lot
- Size: 0.36 Acres
- Dimensions: 80.25 x 216.9
- Features: Urban, Rectangular, Arts Centre, Near Golf Course, Greenbelt, Hospital, Library, Major Highway, Park, Place of Worship, Playground Nearby, Public Transit, Quiet Area, Schools, Shopping Nearby
Details
- Additional structures: Shed(s)
- Parcel number: 463720194
- Zoning: RS
Construction
Type & style
- Home type: SingleFamily
- Architectural style: Traditional
- Property subtype: Single Family Residence, Residential
Materials
- Brick
- Foundation: Concrete Block
- Roof: Asphalt Shing
Condition
- 31-50 Years
- New construction: No
- Year built: 1980
Utilities & green energy
- Sewer: Sewer (Municipal)
- Water: Municipal
Community & HOA
Community
- Security: Carbon Monoxide Detector, Smoke Detector
Location
- Region: Niagara On The Lake
Financial & listing details
- Price per square foot: C$711/sqft
- Annual tax amount: C$6,218
- Date on market: 10/28/2026
- Inclusions: Built-in Microwave, Carbon Monoxide Detector, Dishwasher, Dryer, Freezer, Refrigerator, Smoke Detector, Stove, Washer, Window Coverings, Gym Equipment, All Light Fixtures
Price history
| Date | Event | Price |
|---|---|---|
| 10/28/2026 | Listed for sale | C$1,499,900C$711/sqft |
Source: ITSO #40869760 Report a problem | ||
Public tax history
Tax history is unavailable.
Climate risks
Neighborhood: L0S
Nearby schools
Schools provided by the listing agent
- Elementary: St Davids Public School, Prince Philip French Immersion Public School
- High: A.N. Myer Ss, Westlane Ss
Source: ITSO. This data may not be complete. We recommend contacting the local school district to confirm school assignments for this home.
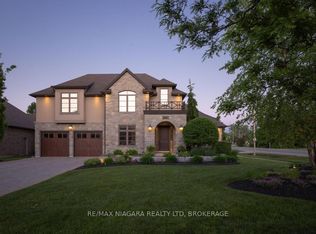
- C$2,549,0005 bd7 ba-- sqft50 Sandalwood Cres, Niagara On The Lake, ON L0S1J0For Sale
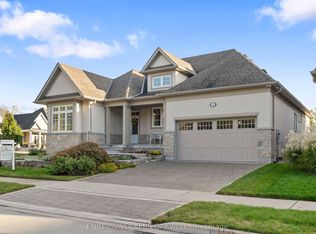
- C$--4 bd3 ba-- sqft44 Stoneridge Cres, Niagara On The Lake, ON L0S1J1Off Market
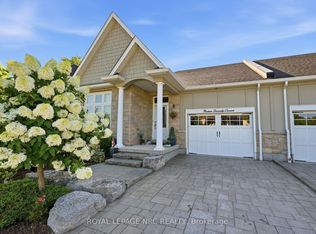
- C$999,0002 bd2 ba-- sqft19 Stoneridge Cres, Niagara On The Lake, ON L0S1J1For Sale
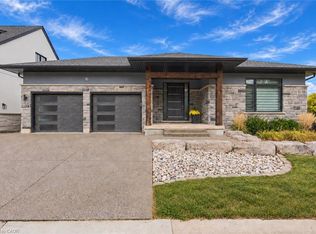
- C$2,488,0005 bd3 ba2.6k sqft28 Sandalwood Cres, Niagara On The Lake, ON L0S1J0New Construction

Similar homes
- C$1,465,0004 bd3 ba1.7k sqft2 Fedorkow Ln, Niagara On The Lake, ON L0S 1J1For Sale
 MLS ID #40868510, Greg Sykes, Salesperson, RE/MAX Niagara Realty Ltd.. ITSO
- C$1,300,0003 bd3 ba1.7k sqft27 Stoneridge Cres, Niagara On The Lake, ON L0S 1J1For Sale
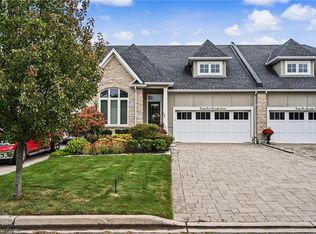 MLS ID #40864360, Nancy Lundy, Salesperson, Signature Elite Realty Ltd.. ITSO
- C$1,650,0005 bd6 ba2.7k sqft1302 Four Mile Creek Rd, Niagara On The Lake, ON L0S 1J0For Sale
 MLS ID #40867870, Greg Sykes, Salesperson, RE/MAX Niagara Realty Ltd.. ITSO
- C$1,699,9005 bd3 ba2.8k sqft631 Four Mile Creek Rd, Niagara On The Lake, ON L0S 1J0For Sale
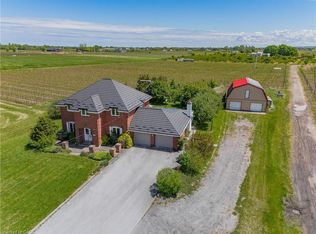 MLS ID #40834175, Scott Fishman, Salesperson, Royal LePage NRC Realty Inc.. ITSO
