Tucked quietly into one of Niagara-on-the-Lake’s most beautifully maintained courts, 5 Tottenham Court delivers the kind of lifestyle that feels equal parts refined retreat and everyday escape. Fully renovated from top to bottom, this stunning 3+1 bedroom, 3+1 bath home blends timeless luxury with effortless comfort. Set on a large, private lot backing onto parks and tennis courts, the backyard feels like your own boutique resort. An inviting salt-water pool, hot tub, and mature surroundings create a serene atmosphere rarely found this close to the heart of wine country. With parking for 6 vehicles plus a garage, there is plenty of room for guests, family, and entertaining. Just a short stroll to Jackson-Triggs Niagara Estate Winery, enjoy afternoons spent wine tasting or evenings under the stars at their renowned outdoor concert series. Convenient highway access makes commuting effortless, while the charming downtown core, celebrated restaurants, boutiques, and waterfront remain moments away. Peaceful yet connected, luxurious yet welcoming, 5 Tottenham Court captures the unmistakable magic of Niagara-on-the-Lake living.
For sale
C$1,569,000
5 Tottenham Ct, Niagara On The Lake, ON L0S 1J0
4beds
1,915sqft
Single Family Residence, Residential
Built in ----
7,405 Square Feet Lot
$-- Zestimate®
C$819/sqft
C$-- HOA
What's special
Fully renovatedInviting salt-water poolHot tub
- 62 days |
- 30 |
- 1 |
Zillow last checked:
Listing updated:
Listed by:
Beth Lindsay, Salesperson,
Century 21 Heritage Group Ltd.,
Sylvia Macneil, Office Manager,
Century 21 Heritage Group Ltd.
Source: ITSO,MLS®#: 40832380Originating MLS®#: Cornerstone Association of REALTORS®
Facts & features
Interior
Bedrooms & bathrooms
- Bedrooms: 4
- Bathrooms: 4
- Full bathrooms: 3
- 1/2 bathrooms: 1
- Main level bathrooms: 1
Other
- Features: Carpet Free, Ensuite Privilege
- Level: Second
Bedroom
- Features: Carpet Free
- Level: Second
Bedroom
- Features: Carpet Free
- Level: Second
Bedroom
- Features: Carpet Free
- Level: Basement
Bathroom
- Features: 2-Piece
- Level: Main
Bathroom
- Features: 3-Piece
- Level: Second
Bathroom
- Features: 3-Piece
- Level: Second
Bathroom
- Features: 4-Piece
- Level: Basement
Den
- Level: Main
Dining room
- Level: Main
Family room
- Level: Main
Kitchen
- Level: Main
Laundry
- Level: Main
Living room
- Level: Main
Recreation room
- Level: Basement
Utility room
- Level: Basement
Heating
- Forced Air
Cooling
- Central Air
Appliances
- Included: Water Heater Owned, Built-in Microwave, Dishwasher, Dryer, Hot Water Tank Owned, Range Hood, Refrigerator, Stove, Washer, Wine Cooler
- Laundry: In Basement
Features
- Auto Garage Door Remote(s)
- Basement: Full,Finished
- Number of fireplaces: 1
- Fireplace features: Family Room, Gas
Interior area
- Total structure area: 1,915
- Total interior livable area: 1,915 sqft
- Finished area above ground: 1,915
Video & virtual tour
Property
Parking
- Total spaces: 8
- Parking features: Attached Garage, Garage Door Opener, Private Drive Double Wide
- Attached garage spaces: 2
- Uncovered spaces: 6
Features
- Stories: 1
- Patio & porch: Deck
- Has private pool: Yes
- Pool features: In Ground, Salt Water
- Has spa: Yes
- Spa features: Hot Tub, Heated
- Frontage type: North
- Frontage length: 60.00
Lot
- Size: 7,405 Square Feet
- Dimensions: 60 x 123.43
- Features: Urban, Irregular Lot, Highway Access, Hospital, Library, Park, Place of Worship, Playground Nearby, Rec./Community Centre, School Bus Route, Schools, Shopping Nearby
Details
- Parcel number: 463920162
- Zoning: R1
- Other equipment: Hot Tub Equipment, Pool Equipment
Construction
Type & style
- Home type: SingleFamily
- Property subtype: Single Family Residence, Residential
Materials
- Brick, Vinyl Siding
- Foundation: Poured Concrete
- Roof: Asphalt Shing
Condition
- 51-99 Years
- New construction: No
Utilities & green energy
- Sewer: Sewer (Municipal)
- Water: Municipal
Community & HOA
Location
- Region: Niagara On The Lake
Financial & listing details
- Price per square foot: C$819/sqft
- Annual tax amount: C$6,439
- Date on market: 5/22/2026
- Inclusions: Built-in Microwave, Dishwasher, Dryer, Garage Door Opener, Hot Tub, Hot Tub Equipment, Hot Water Tank Owned, Pool Equipment, Range Hood, Refrigerator, Stove, Washer, Wine Cooler
Beth Lindsay, Salesperson
Beth Lindsay, Salesperson
By pressing Contact Agent, you agree that the real estate professional identified above may call/text you about your search, which may involve use of automated means and pre-recorded/artificial voices. You don't need to consent as a condition of buying any property, goods, or services. Message/data rates may apply. You also agree to our Terms of Use. Zillow does not endorse any real estate professionals. We may share information about your recent and future site activity with your agent to help them understand what you're looking for in a home.
Price history
| Date | Event | Price |
|---|---|---|
| 5/22/2026 | Listed for sale | C$1,569,000C$819/sqft |
Source:  TRREB #X13163232 Report a problem TRREB #X13163232 Report a problem | ||
Public tax history
Tax history is unavailable.
Climate risks
Neighborhood: L0S
Nearby schools
GreatSchools rating
- NAPrimary Education CenterGrades: PK-2Distance: 4.6 mi
- 3/10Lewiston Porter Middle SchoolGrades: 6-8Distance: 4.6 mi
- 9/10Lewiston Porter Senior High SchoolGrades: 9-12Distance: 4.6 mi
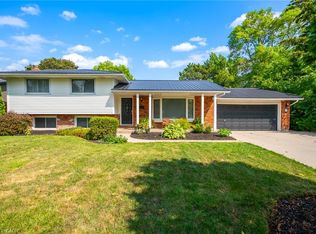
- C$899,0004 bd2 ba1.1k sqft6 Garrison Village Dr, Niagara On The Lake, ON L0S1J0For Sale
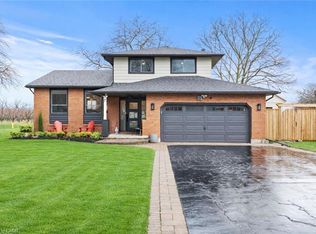
- C$988,0003 bd3 ba1.5k sqft7 Garrison Village Dr, Niagara On The Lake, ON L0S1J0Sold
- C$--3 bd3 ba1.8k sqft5 Lower Canada Dr, Niagara On The Lake, ON L0S1J0Off Market
- C$725,0003 bd2 ba-- sqft21 Upper Canada Dr, Niagara On The Lake, ON L0S1J0For Sale

- C$950,0003 bd3 ba-- sqft35 Garrison Village Dr, Niagara On The Lake, ON L0S1J0For Sale
- C$1,195,0005 bd4 ba-- sqft22 Colonel Butler Cres, Niagara On The Lake, ON L0S1J0For Sale
- C$959,0002 bd2 ba1.2k sqft47B Garrison Village Dr, Niagara On The Lake, ON L0S1J0For Sale
- C$--3 bd4 ba2k sqft19 Confederation Dr, Niagara On The Lake, ON L0S1J0Off Market
Similar homes
- C$1,550,0004 bd3 ba1.7k sqft8 Campbell St, Niagara On The Lake, ON L0S 1J0For Sale
 MLS ID #40839585, Greg Sykes, Salesperson, RE/MAX Niagara Realty Ltd.. ITSO
 - C$899,0004 bd2 ba1.1k sqft6 Garrison Village Dr, Niagara On The Lake, ON L0S 1J0For SaleMLS ID #40850116, Chris Hendriks, Salesperson, RE/MAX Hendriks Team Realty. ITSO
- C$1,599,0003 bd4 ba2.6k sqft507 Mississagua St, Niagara On The Lake, ON L0S 1J0For Sale
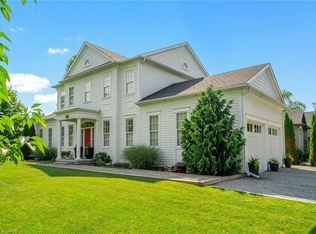 MLS ID #40834072, Angelika Zammit, Salesperson, Right at Home Realty. ITSO
 - C$1,599,0004 bd3 ba2.7k sqft67 The Promenade, Niagara On The Lake, ON L0S 1J0For Sale
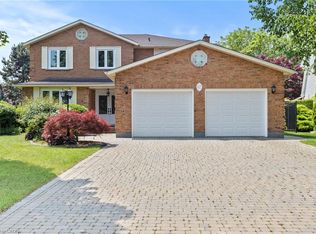 MLS ID #40808346, Greg Sykes, Salesperson, RE/MAX Niagara Realty Ltd.. ITSO
 - C$1,295,0004 bd3 ba1.7k sqft360 Dorchester St, Niagara On The Lake, ON L0S 1J0For SaleMLS ID #40844229, Greg Sykes, Salesperson, RE/MAX Niagara Realty Ltd.. ITSO
- C$1,750,0005 bd2 ba1.8k sqft855 Line 1 Rd, Niagara On The Lake, ON L0S 1J0For SaleMLS ID #40844243, Greg Sykes, Salesperson, RE/MAX Niagara Realty Ltd.. ITSO
- C$1,399,0003 bd4 ba2.6k sqft1606 Concession 4 Rd, Niagara On The Lake, ON L0S 1J0For SaleMLS ID #40845707, Angelika Zammit, Salesperson, Right at Home Realty. ITSO
- C$1,699,9005 bd3 ba2.8k sqft631 Four Mile Creek Rd, Niagara On The Lake, ON L0S 1J0For SaleMLS ID #40834175, Scott Fishman, Salesperson, Royal LePage NRC Realty Inc.. ITSO
- C$1,200,0004 bd2 ba2.1k sqft59 Shakespeare Ave, Niagara On The Lake, ON L0S 1J0For SaleMLS ID #40808247, Melissa Vass Scott, Salesperson, Valery Real Estate Inc.. ITSO
- C$1,225,0003 bd4 ba2.3k sqft15 The Promenade, Niagara On The Lake, ON L0S 1J0For SaleMLS ID #40844292, Angelika Zammit, Salesperson, Right at Home Realty. ITSO
- C$1,195,0005 bd3 ba2.5k sqft374 Niagara Stone Rd, Niagara On The Lake, ON L0S 1J0For SaleMLS ID #40849369, Greg Sykes, Salesperson, RE/MAX Niagara Realty Ltd.. ITSO
- C$1,099,0003 bd3 ba1.8k sqft727 Rye St, Niagara On The Lake, ON L0S 1J0For SaleMLS ID #40838905, Angelika Zammit, Salesperson, Right at Home Realty. ITSO
- C$2,349,8005 bd5 ba2.8k sqft20 Shakespeare Ave, Niagara On The Lake, ON L0S 1J0For SaleMLS ID #40836909, John A Bald, Broker, Royal LePage NRC Realty Inc.. ITSO
- C$2,099,0003 bd2 ba2.2k sqft11 Meritage Ln, Niagara On The Lake, ON L0S 1J0For SaleMLS ID #40836517, Angelika Zammit, Salesperson, Right at Home Realty. ITSO
- C$1,549,0003 bd2 ba1.6k sqft487 Four Mile Creek Rd, Niagara On The Lake, ON L0S 1J0For SaleMLS ID #40830085, Greg Sykes, Salesperson, RE/MAX Niagara Realty Ltd.. ITSO
- C$950,0004 bd3 ba1.5k sqft1068 Niagara Stone Rd, Niagara On The Lake, ON L0S 1J0For SaleMLS ID #40830882, Greg Sykes, Salesperson, RE/MAX Niagara Realty Ltd.. ITSO
- C$849,9003 bd2 ba1.1k sqft225 Anne St, Niagara On The Lake, ON L0S 1J0For SaleMLS ID #40826807, Angelika Zammit, Salesperson, Right at Home Realty. ITSO
- C$799,0004 bd3 ba2.4k sqft15 Hope Ave, Niagara On The Lake, ON L0S 1J0For SaleMLS ID #40847201, Angelika Zammit, Salesperson, Right at Home Realty. ITSO
- C$1,095,0002 bd2 ba1.2k sqft611 Victoria St, Niagara On The Lake, ON L0S 1J0For SaleMLS ID #40837444, Greg Sykes, Salesperson, RE/MAX Niagara Realty Ltd.. ITSO
- C$1,449,9004 bd3 ba1.3k sqft75 Millpond Rd, Niagara On The Lake, ON L0S 1J1For SaleMLS ID #40846777, Nicholas Kazan, Broker, RE/MAX Escarpment Realty Inc.. ITSO
