Welcome to 1606 Concession 4 Rd. In the quaint Village of Virgil, this stunningly updated executive custom 2 storey home with over 3700 sq ft of finished living space has been meticulously maintained and lovingly cared for. Sitting only a stones throw from Old Town, Niagara on the Lake where the world class wineries, quaint shops and incredible parks along the lake can fill your days with wonder. The main floor takes your breath away the moment you enter when you are met with soaring high ceilings and a showstopping spiral staircase. The newer kitchen is the immaculate hub of the family focused main floor. Coming complete with a charming breakfast nook, formal dining room, and spectacular family room with cozy gas fireplace this open concept layout optimizes your family time like never before. A second living space is on this floor as well. Heading up the gorgeous staircase your private time is valued in the 3 large bedrooms. The primary suite is the jewel of the 2nd floor with a walk-in closet and ensuite oasis that features double sinks, a large soaker tub and a walk out to a new glass balcony that completes your relaxation time overlooking your dream backyard. Entertaining is a breeze when you couple the completely finished basement, that offers a large rec room, cold cellar wine room, office and 3 pc bathroom, with the large wooden deck built only 2 years ago and fully fenced park like backyard, the picture of the lifestyle you've always desired becomes reality. Some updates include A/C 2025, Furnace 2018, Roof 2021 and so many others, this home is everything you could've dreamed of! See for yourself!
For sale
C$1,299,000
1606 Concession 4 Rd, Niagara On The Lake, ON L0S 1J0
3beds
2,608sqft
Single Family Residence, Residential
Built in 2004
9,575 Square Feet Lot
$-- Zestimate®
C$498/sqft
C$-- HOA
What's special
Soaring high ceilingsShowstopping spiral staircaseNewer kitchenCharming breakfast nookFormal dining roomOpen concept layout
- 45 days
- 37
- 3
Zillow last checked:
Listing updated:
Listed by:
Angelika Zammit, Salesperson,
Right at Home Realty
Source: ITSO,MLS®#: 40857979Originating MLS®#: Cornerstone Association of REALTORS®
Facts & features
Interior
Bedrooms & bathrooms
- Bedrooms: 3
- Bathrooms: 4
- Full bathrooms: 3
- 1/2 bathrooms: 1
- Main level bathrooms: 1
Other
- Features: Balcony/Deck, Walk-in Closet
- Level: Second
Bedroom
- Level: Second
Bedroom
- Features: Walk-in Closet
- Level: Second
Bathroom
- Features: 2-Piece
- Level: Main
Bathroom
- Features: 5+ Piece, Double Vanity, Ensuite
- Level: Second
Bathroom
- Features: 4-Piece
- Level: Second
Bathroom
- Features: 3-Piece
- Level: Basement
Breakfast room
- Level: Main
Dining room
- Level: Main
Family room
- Features: Fireplace
- Level: Main
Foyer
- Level: Main
Kitchen
- Level: Main
Laundry
- Level: Main
Living room
- Level: Main
Office
- Level: Basement
Recreation room
- Level: Basement
Utility room
- Level: Basement
Other
- Level: Basement
Heating
- Forced Air, Natural Gas
Cooling
- Central Air
Appliances
- Included: Dishwasher, Dryer, Microwave, Range Hood, Refrigerator, Stove, Washer
- Laundry: Main Level
Features
- Other
- Basement: Full,Finished
- Has fireplace: No
Interior area
- Total structure area: 3,773
- Total interior livable area: 2,608 sqft
- Finished area above ground: 2,608
- Finished area below ground: 1,165
Video & virtual tour
Property
Parking
- Total spaces: 4
- Parking features: Attached Garage, Garage Door Opener, Private Drive Double Wide
- Attached garage spaces: 2
- Uncovered spaces: 2
Features
- Stories: 2
- Frontage type: West
- Frontage length: 50.37
Lot
- Size: 9,575 Square Feet
- Dimensions: 50.37 x 190.11
- Features: Urban, Dog Park, Park, Rec./Community Centre, School Bus Route, Schools
Details
- Parcel number: 463870228
- Zoning: R1
Construction
Type & style
- Home type: SingleFamily
- Architectural style: Traditional
- Property subtype: Single Family Residence, Residential
Materials
- Stone, Stucco
- Foundation: Poured Concrete
- Roof: Shingle
Condition
- 16-30 Years
- New construction: No
- Year built: 2004
Utilities & green energy
- Sewer: Sewer (Municipal)
- Water: Municipal, Unknown
Community & HOA
Location
- Region: Niagara On The Lake
Financial & listing details
- Price per square foot: C$498/sqft
- Annual tax amount: C$6,574
- Date on market: 8/24/2026
- Inclusions: Dishwasher, Dryer, Garage Door Opener, Microwave, Range Hood, Refrigerator, Stove, Washer
Price history
| Date | Event | Price |
|---|---|---|
| 8/24/2026 | Listed for sale | C$1,299,000C$498/sqft |
Source:  TRREB #X13707588 Report a problem TRREB #X13707588 Report a problem | ||
Public tax history
Tax history is unavailable.
Climate risks
Neighborhood: L0S
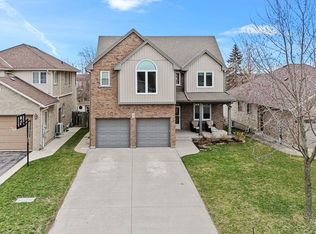
- C$--4 bd3 ba-- sqft23 Bianca Dr, Niagara On The Lake, ON L0S1J0Off Market
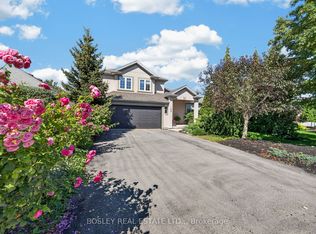
- C$799,0003 bd3 ba-- sqft30 Bianca Dr, Niagara On The Lake, ON L0S1J0For Sale

- C$988,8885 bd2 ba-- sqft18 Loretta Dr, Niagara On The Lake, ON L0S1J0For Sale

- C$1,099,0003 bd3 ba-- sqft155 Loretta Dr, Niagara On The Lake, ON L0S1J0For Sale
Similar homes
- C$1,298,0004 bd4 ba1.5k sqft15 Oakley Dr, Niagara On The Lake, ON L0S 1J0For Sale
 MLS ID #40858677, Nicholas Kazan, Broker, RE/MAX Escarpment Realty Inc.. ITSO
 - C$1,225,0003 bd4 ba2.3k sqft15 The Promenade, Niagara On The Lake, ON L0S 1J0For Sale
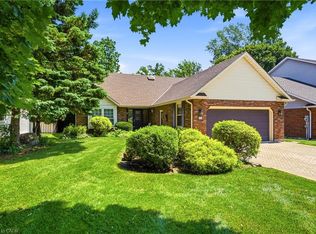 MLS ID #40864136, Angelika Zammit, Salesperson, Right at Home Realty. ITSO
 - C$1,425,0004 bd4 ba1.9k sqft5 Tottenham Ct, Niagara On The Lake, ON L0S 1J0For Sale
 MLS ID #40868529, Jessie Macdonald, Broker, Revel Realty Inc.. ITSO
 - C$1,199,0004 bd2 ba2.1k sqft59 Shakespeare Ave, Niagara On The Lake, ON L0S 1J0For Sale
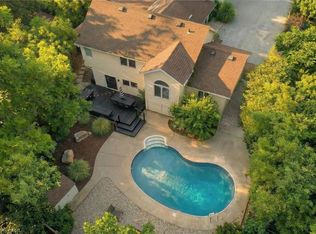 MLS ID #40868104, Melissa Vass Scott, Salesperson, eXp Realty. ITSO
