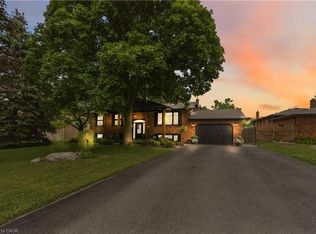
Welcome to wine country! This brand new bungalow built by award winning, Parkside Custom Homes, is the perfect home for any style of family, large or small. Enjoy an open concept floor plan, luxurious ensuite and large walk in tiled and glass shower; 9 ft ceilings through out with 10 ft coffered ceiling in great room, walk out to a covered deck, & separate entrance to basement; deeper double car garage, covered front porch, oak stairs to basement, modern kitchen with pantry. Exterior includes stone, brick and Hardie Board siding. Engineered hardwood throughout and tiled baths. The full sized basement is fully finished with a 3 piece bath. This location can not be beat, as you are minutes away from Gretzky Winery and many other wineries and restaurants, easy access to all major roads, highways, and shopping! Builder has two additional lots in the subdivision to choose from.
For sale
C$1,198,900
19 Oakley Dr, Virgil, ON L0S 1J0
2beds
1,615sqft
Single Family Residence, Residential
Built in ----
4,843 Square Feet Lot
$-- Zestimate®
C$742/sqft
C$-- HOA
What's special
Open concept floor planLuxurious ensuiteCovered deckDeeper double car garageCovered front porchModern kitchen with pantryTiled baths
- 619 days |
- 26 |
- 1 |
Zillow last checked:
Listing updated:
Listed by:
Rob Golfi, Salesperson,
RE/MAX Escarpment Golfi Realty Inc.
Source: ITSO,MLS®#: 40678578Originating MLS®#: Cornerstone Association of REALTORS®
Facts & features
Interior
Bedrooms & bathrooms
- Bedrooms: 2
- Bathrooms: 3
- Full bathrooms: 3
- Main level bathrooms: 2
- Main level bedrooms: 2
Bedroom
- Level: Main
- Area: 121.32
- Dimensions: 10ft. 11in. x 12ft. 0in. x 0ft. 0in.
Other
- Level: Main
- Area: 238.84
- Dimensions: 14ft. 0in. x 17ft. 6in. x 0ft. 0in.
Bathroom
- Features: 4-Piece
- Level: Main
- Area: 54
- Dimensions: 9ft. 0in. x 6ft. 0in. x 0ft. 0in.
Bathroom
- Features: 4-Piece, Ensuite
- Level: Main
- Area: 72
- Dimensions: 6ft. 0in. x 12ft. 0in. x 0ft. 0in.
Bathroom
- Features: 3-Piece
- Level: Basement
Dining room
- Level: Main
- Area: 168
- Dimensions: 12ft. 0in. x 14ft. 0in. x 0ft. 0in.
Foyer
- Level: Main
- Area: 85.89
- Dimensions: 14ft. 8in. x 6ft. 10in.
Great room
- Features: Fireplace, Sliding Doors
- Level: Main
- Area: 220
- Dimensions: 22ft. 0in. x 10ft. 0in. x 0ft. 0in.
Kitchen
- Level: Main
- Area: 204.96
- Dimensions: 12ft. 0in. x 17ft. 8in. x 0ft. 0in.
Laundry
- Level: Main
- Area: 84.62
- Dimensions: 14ft. 1in. x 6ft. 4in.
Recreation room
- Level: Basement
Heating
- Forced Air, Natural Gas
Cooling
- Central Air
Features
- Basement: Walk-Up Access,Full,Finished,Sump Pump
- Has fireplace: Yes
- Fireplace features: Electric
Interior area
- Total structure area: 1,615
- Total interior livable area: 1,615 sqft
- Finished area above ground: 1,615
Property
Parking
- Total spaces: 4
- Parking features: Attached Garage, Private Drive Double Wide
- Attached garage spaces: 2
- Uncovered spaces: 2
Features
- Stories: 1
- Frontage type: West
- Frontage length: 49.21
Lot
- Size: 4,843 Square Feet
- Dimensions: 49.21 x 98.43
- Features: Urban, Rectangular, Shopping Nearby
Details
- Parcel number: 463840582
- Zoning: R1
Construction
Type & style
- Home type: SingleFamily
- Architectural style: Bungalow
- Property subtype: Single Family Residence, Residential
Materials
- Board & Batten Siding, Brick, Stone
- Foundation: Poured Concrete
- Roof: Asphalt Shing
Condition
- New Construction
- New construction: No
Utilities & green energy
- Sewer: Sewer (Municipal)
- Water: Municipal
Community & HOA
Location
- Region: Virgil
Financial & listing details
- Price per square foot: C$742/sqft
- Annual tax amount: C$6,880
- Date on market: 11/18/2024
- Inclusions: None

Rob Golfi - Owner
(905) 575-7700
By pressing Contact Agent, you agree that the real estate professional identified above may call/text you about your search, which may involve use of automated means and pre-recorded/artificial voices. You don't need to consent as a condition of buying any property, goods, or services. Message/data rates may apply. You also agree to our Terms of Use. Zillow does not endorse any real estate professionals. We may share information about your recent and future site activity with your agent to help them understand what you're looking for in a home.
Price history
| Date | Event | Price |
|---|---|---|
| 3/19/2026 | Price change | C$1,198,900-4.1%C$742/sqft |
Source: ITSO #40678578 Report a problem | ||
| 9/23/2025 | Price change | C$1,249,900-2%C$774/sqft |
Source: ITSO #40678578 Report a problem | ||
| 7/25/2025 | Price change | C$1,274,900-1.9%C$789/sqft |
Source: ITSO #40678578 Report a problem | ||
| 3/19/2025 | Price change | C$1,299,900-1.9%C$805/sqft |
Source: ITSO #40678578 Report a problem | ||
| 11/18/2024 | Price change | C$1,324,900+3.9%C$820/sqft |
Source:  TRREB #X10429326 Report a problem TRREB #X10429326 Report a problem | ||
| 11/24/2023 | Price change | C$1,274,900+2%C$789/sqft |
Source:  Cornerstone Association of REALTORS® - Hamilton-Burlington #H4158852 Report a problem Cornerstone Association of REALTORS® - Hamilton-Burlington #H4158852 Report a problem | ||
| 3/24/2023 | Listed for sale | C$1,249,900C$774/sqft |
Source: Cornerstone Association of REALTORS® - Hamilton-Burlington #H4158852 Report a problem | ||
Public tax history
Tax history is unavailable.
Climate risks
Neighborhood: L0S
Nearby schools
GreatSchools rating
- NAPrimary Education CenterGrades: PK-2Distance: 6.9 mi
- 3/10Lewiston Porter Middle SchoolGrades: 6-8Distance: 6.9 mi
- 9/10Lewiston Porter Senior High SchoolGrades: 9-12Distance: 6.9 mi
- C$498,9004,867.884 Square Feet17 Oakley Dr, Niagara On The Lake, ON L0S1J0Lot/Land

- C$1,298,0002 bd2 ba-- sqft26 Harvest Dr, Niagara On The Lake, ON L0S1J0For Sale
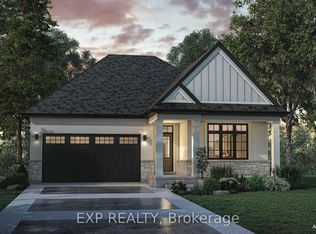
- C$1,299,0002 bd2 ba-- sqft29 Harvest Dr, Niagara On The Lake, ON L0S1J0New Construction

- C$1,284,0002 bd2 ba-- sqft25 Harvest Dr, Niagara On The Lake, ON L0S1J0New Construction
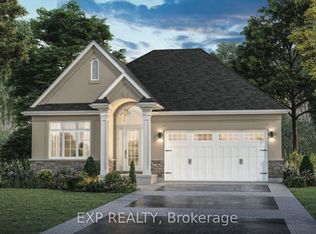
- C$859,9003 bd3 ba-- sqft24 Peachtree Ln, Niagara On The Lake, ON L0S1J0For Sale
- C$760,0004 bd3 ba-- sqft48 Homestead Dr, Niagara On The Lake, ON L0S1J0For Sale
- C$874,9004 bd3 ba-- sqft46 Pinot Trl, Niagara On The Lake, ON L0S1J0For Sale
- C$999,9005 bd3 ba-- sqft99 Homestead Dr, Niagara On The Lake, ON L0S1J0For Sale
Similar homes
- C$1,200,0004 bd2 ba2.1k sqft59 Shakespeare Ave, Niagara On The Lake, ON L0S 1J0For Sale
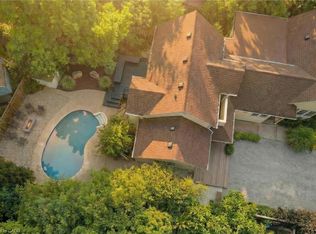 MLS ID #40808247, Melissa Vass Scott, Salesperson, Valery Real Estate Inc.. ITSO
 - C$1,095,0002 bd2 ba1.2k sqft611 Victoria St, Niagara On The Lake, ON L0S 1J0For Sale
 MLS ID #40837444, Greg Sykes, Salesperson, RE/MAX Niagara Realty Ltd.. ITSO
 - C$899,0004 bd2 ba1.1k sqft6 Garrison Village Dr, Niagara On The Lake, ON L0S 1J0For Sale
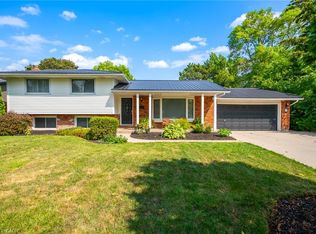 MLS ID #40850116, Chris Hendriks, Salesperson, RE/MAX Hendriks Team Realty. ITSO
 - C$1,248,5004 bd2 ba1.3k sqft249 Tanbark Rd, Niagara On The Lake, ON L0S 1J1For Sale
 MLS ID #40846162, Duncan Harvey, Salesperson, RE/MAX Aboutowne Realty Corp.. ITSO
 - C$1,550,0004 bd3 ba1.7k sqft8 Campbell St, Niagara On The Lake, ON L0S 1J0For SaleMLS ID #40839585, Greg Sykes, Salesperson, RE/MAX Niagara Realty Ltd.. ITSO
- C$1,449,9004 bd3 ba1.3k sqft75 Millpond Rd, Niagara On The Lake, ON L0S 1J1For SaleMLS ID #40846777, Nicholas Kazan, Broker, RE/MAX Escarpment Realty Inc.. ITSO
- C$1,549,0003 bd2 ba1.6k sqft487 Four Mile Creek Rd, Niagara On The Lake, ON L0S 1J0For SaleMLS ID #40830085, Greg Sykes, Salesperson, RE/MAX Niagara Realty Ltd.. ITSO
- C$959,9903 bd3 ba2k sqft16 Olde School Ct, Saint Catharines, ON L2N 0B1For SaleMLS ID #40850978, Rob Golfi, Salesperson, RE/MAX Escarpment Golfi Realty Inc.. ITSO
- C$1,079,9003 bd3 ba1.7k sqft16 Mills Ln, Niagara On The Lake, ON L0S 1J1For SaleMLS ID #40816927, Rob Golfi, Salesperson, RE/MAX Escarpment Golfi Realty Inc.. ITSO
- C$950,0004 bd4 ba2.2k sqft481 Victoria St #3, Niagara On The Lake, ON L0S 1J0For SaleMLS ID #40842884, Greg Sykes, Salesperson, RE/MAX Niagara Realty Ltd.. ITSO
- C$899,000-- bd4 ba1.9k sqft134 Anne St, Niagara On The Lake, ON L0S 1J0For SaleMLS ID #40842952, Harry Chopra, Broker, ROYAL LEPAGE SIGNATURE REALTY. ITSO
- C$999,9003 bd3 ba1.5k sqft1191 Sunset Dr, Pelham, ON L0S 1C0For SaleMLS ID #40851035, Kevin Wedzinga, Salesperson, RE/MAX Real Estate Centre Inc.. ITSO
- C$1,224,9004 bd4 ba1.7k sqft59 Swan Ave, Fonthill, ON L3E 0B1For SaleMLS ID #40839589, Michael St. Jean, Salesperson, Michael St. Jean Realty Inc.. ITSO
- C$849,9004 bd4 ba1.6k sqft3570 Rittenhouse Rd, Lincoln, ON L0R 2C0For SaleMLS ID #40852433, Frank Leo, Salesperson, RE/MAX WEST REALTY INC TORONTO. ITSO
- C$1,489,0003 bd3 ba1.8k sqft8152 Westminster Dr, Niagara Falls, ON L2H 2Y8For SaleMLS ID #40833557, Chris Hendriks, Salesperson, RE/MAX Hendriks Team Realty. ITSO
- C$959,0004 bd3 ba1.9k sqft95 Ziraldo Rd, Saint Catharines, ON L2N 6S8For SaleMLS ID #40836342, Shannon Gibson, Salesperson, Keller Williams Complete Realty. ITSO
- C$1,146,0004 bd3 ba1.8k sqft5170 King St, Lincoln, ON L3J 0H5For SaleMLS ID #40838862, Craig Maclean, Salesperson, Chestnut Park Real Estate Ltd.. ITSO
- C$689,0003 bd3 ba1.6k sqft8424 Mulberry Dr, Niagara Falls, ON L2H 0K4For SaleMLS ID #40851420, Tony Gigliotti, Salesperson, RE/MAX Niagara Realty Ltd.. ITSO
- C$799,9003 bd3 ba1.8k sqft6687 Saint Michael Ave, Niagara Falls, ON L2H 0C6For SaleMLS ID #40841571, Adrian Di Pietro, Salesperson, New Era Real Estate. ITSO
- C$738,0444 bd3 ba1.7k sqft16 Bromley Dr, Pt Weller, ON L2M 1R1New ConstructionMLS ID #40809885, Shawn Keeper, Broker of Record, Keeper Realty Inc.. ITSO
