TO BE BUILT - An exceptional new custom bungalow design, curated specifically for Virgil and to be built by one of Niagara's most respected custom home builder - Blythwood Homes. The Birch A Model offers 1,585 sq. ft. of thoughtfully designed main-floor living space, featuring 2 bedrooms, 2 bathrooms, and an open-concept layout ideal for both everyday living and entertaining. Elegant finishes and quality craftsmanship are showcased throughout, including stunning cathedral ceilings, a spacious primary suite complete with a walk-in closet and private ensuite, and a beautifully appointed kitchen with quartz countertops, pot lights, a centre island, soft closing drawers, and quality milestone Millwork cabinets. Bright living spaces flow seamlessly to the outdoors through garden doors off the great room, creating the perfect setting for relaxing or hosting guests.The full-height basement with oversized windows provides excellent future development potential and remains unfinished, allowing buyers the opportunity to customize the space to suit their needs. Exterior features include landscaped front planting beds with mulch, fully sodded front and rear yards, a poured concrete front walkway, rear covered patio with concrete deck, and a double-wide gravel driveway leading to the attached 2-car garage. Additional features include a tankless hot water heater (rental), Energy recovery ventilator - ERV (rental), 200-amp electrical service, and 96% efficient two stage furnace. Located within the desirable Settlers Estates community in Virgil, this picturesque neighbourhood offers a peaceful countryside atmosphere while remaining conveniently close to shopping, schools, wineries, amenities, and easy access to the QEW. Build your dream home at 29 Harvest - reach out for further details! Save HST off sticker price subject to eligibility. OPEN HOUSE THURS AUG 27th 10-2PM @ model home 35 Harvest Drive.
New construction
C$1,299,000
29 Harvest Dr, Niagara On The Lake, ON L0S 1J0
2beds
2baths
Single Family Residence
Built in ----
5,116 Square Feet Lot
$-- Zestimate®
C$--/sqft
C$-- HOA
What's special
Stunning cathedral ceilingsSpacious primary suiteWalk-in closetPrivate ensuitePot lightsCentre islandSoft closing drawers
- 65 days |
- 26 |
- 0 |
Zillow last checked:
Listing updated:
Listed by:
EXP REALTY
Source: TRREB,MLS®#: X13474822 Originating MLS®#: Niagara Association of REALTORS
Originating MLS®#: Niagara Association of REALTORSFacts & features
Interior
Bedrooms & bathrooms
- Bedrooms: 2
- Bathrooms: 2
Heating
- Forced Air, Gas
Cooling
- Central Air
Features
- Primary Bedroom - Main Floor
- Basement: Full
- Has fireplace: No
Interior area
- Living area range: 1500-2000 null
Property
Parking
- Total spaces: 4
- Parking features: Garage
- Has garage: Yes
Features
- Pool features: None
Lot
- Size: 5,116 Square Feet
Details
- Parcel number: 463840665
Construction
Type & style
- Home type: SingleFamily
- Architectural style: Bungalow
- Property subtype: Single Family Residence
Materials
- Stone, Stucco (Plaster)
- Foundation: Poured Concrete
- Roof: Fibreglass Shingle
Condition
- New construction: Yes
Utilities & green energy
- Sewer: Sewer
Community & HOA
Location
- Region: Niagara On The Lake
Financial & listing details
- Date on market: 6/22/2026
Price history
Price history is unavailable.
Public tax history
Tax history is unavailable.
Climate risks
Neighborhood: L0S
Nearby schools
GreatSchools rating
- NAPrimary Education CenterGrades: PK-2Distance: 6.8 mi
- 3/10Lewiston Porter Middle SchoolGrades: 6-8Distance: 6.8 mi
- 9/10Lewiston Porter Senior High SchoolGrades: 9-12Distance: 6.8 mi
- C$1,298,0002 bd2 ba-- sqft26 Harvest Dr, Niagara On The Lake, ON L0S1J0For Sale
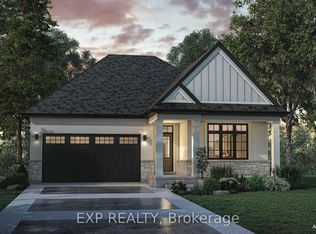
- C$1,284,0002 bd2 ba-- sqft25 Harvest Dr, Niagara On The Lake, ON L0S1J0New Construction
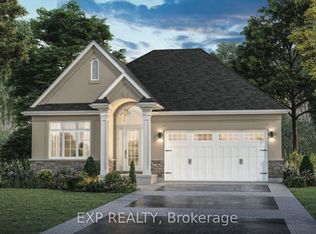
- C$498,9004,867 sqft17 Oakley Dr, Niagara On The Lake, ON L0S1J0Lot/Land

- C$1,298,0004 bd4 ba1.5k sqft15 Oakley Dr, Niagara On The Lake, ON L0S1J0For Sale

- C$1,198,9002 bd3 ba1.6k sqft19 Oakley Dr, Virgil, ON L0S1J0For Sale
- C$760,0004 bd3 ba-- sqft48 Homestead Dr, Niagara On The Lake, ON L0S1J0For Sale
- C$---- bd-- ba-- sqft36 Henry St, Niagara On The Lake, ON L0S1J0Off Market
- C$858,0003 bd3 ba1.2k sqft2 Zinfandel Ct, Niagara On The Lake, ON L0S1J0Sold
Similar homes
- C$1,298,0002 bd2 ba-- sqft26 Harvest Dr, Niagara On The Lake, ON L0S 1J0For SaleMLS ID #X13474834, EXP REALTY. TRREB
- C$1,284,0002 bd2 ba-- sqft25 Harvest Dr, Niagara On The Lake, ON L0S 1J0New ConstructionMLS ID #X13474828, EXP REALTY. TRREB
- C$989,9005 bd3 ba-- sqft99 Homestead Dr, Niagara On The Lake, ON L0S 1J0For Sale
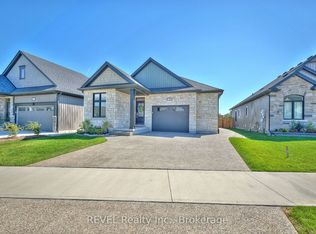 MLS ID #X13659086, REVEL Realty Inc., Brokerage. TRREB
 - C$1,199,9004 bd3 ba-- sqft6 Creekside Dr, Niagara On The Lake, ON L0S 1P0For Sale
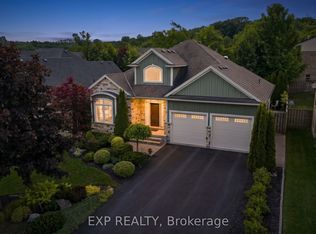 MLS ID #X13660862, EXP REALTY. TRREB
 - C$1,292,0002 bd3 ba-- sqftLOT 75 Terravita Dr, Niagara Falls, ON L2J 0E9New ConstructionMLS ID #X13424146, RE/MAX NIAGARA REALTY LTD, BROKERAGE. TRREB
- C$1,293,0004 bd4 ba-- sqftLOT 74 Terravita Dr, Niagara Falls, ON L2J 0E9New ConstructionMLS ID #X13643414, RE/MAX NIAGARA REALTY LTD, BROKERAGE. TRREB
- C$1,286,0002 bd2 ba-- sqftLOT 80 Terravita Dr, Niagara Falls, ON L2J 0E9New ConstructionMLS ID #X13222446, RE/MAX NIAGARA REALTY LTD, BROKERAGE. TRREB
- C$699,9004 bd2 ba-- sqft2052 York Rd, Niagara On The Lake, ON L0S 1J0For SaleMLS ID #X13663974, EXP REALTY. TRREB
- C$1,629,0002 bd3 ba-- sqft727 Warner Rd, Niagara On The Lake, ON L0S 1J1New ConstructionMLS ID #X13652420, ENGEL & VOLKERS OAKVILLE. TRREB
- C$1,299,9995 bd4 ba-- sqft7819 Pender St, Niagara Falls, ON L2G 0H3For SaleMLS ID #X13611454, REVEL Realty Inc., Brokerage. TRREB
- C$1,325,0004 bd3 ba-- sqft6206 Lucia Dr, Niagara Falls, ON L2J 0G1For SaleMLS ID #X13216644, REVEL Realty Inc., Brokerage. TRREB
- C$1,788,8005 bd4 ba-- sqft107 Millpond Rd, Niagara On The Lake, ON L0S 1J1For SaleMLS ID #X13680666, RE/MAX NIAGARA REALTY LTD, BROKERAGE. TRREB
- C$1,299,9004 bd3 ba-- sqft1 Hurricane Rd, Pelham, ON L0S 1E3For SaleMLS ID #X13454684, BOSLEY REAL ESTATE LTD.,. TRREB
- C$1,100,0004 bd4 ba-- sqft229 Midland Pl, Welland, ON L3B 0H4New ConstructionMLS ID #X13715090, STONEMILL REALTY INC.. TRREB
- C$1,330,0004 bd4 ba-- sqft7365 Jonathan Dr, Niagara Falls, ON L2H 3T3For SaleMLS ID #X13104388, EXP REALTY. TRREB
- C$1,299,7773 bd3 ba2k sqft3647 Vosburgh Pl, Campden, ON L0R 1G0For SaleMLS ID #40813099, Matthew Adeh, Broker, RE/MAX Escarpment Realty Inc.. ITSO
- C$710,0003 bd2 ba-- sqft43 Thorold Ave, Thorold, ON L0S 1K0For SaleMLS ID #X13714120, EXP REALTY. TRREB
- C$699,9994 bd2 ba-- sqft70 Jarrow Rd, Saint Catharines, ON L2M 1B6For SaleMLS ID #X13499922, EXP REALTY. TRREB
- C$875,0004 bd2 ba-- sqft3460 Garner Rd, Niagara Falls, ON L2H 0S3For SaleMLS ID #X13436942, EXP REALTY. TRREB
- C$1,198,0004 bd3 ba-- sqft7547 Sherrilee Cres, Niagara Falls, ON L2H 3T4For SaleMLS ID #X13581574, REVEL Realty Inc., Brokerage. TRREB
